
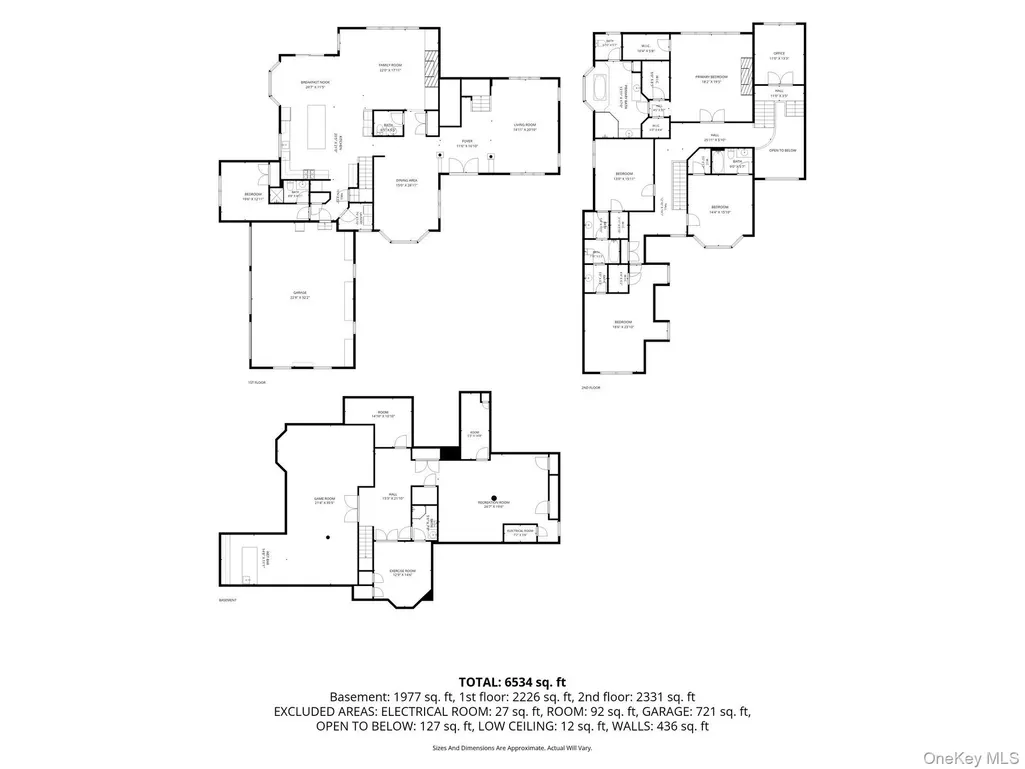
Address
37 Legends Circle, Melville, NY
Price
$ 2,899,999
Property Attributes
- MLS#1046462
- TypeSingle Family
- Listing Status Active
- CountySUFFOLK
- CityMelville
- NeighborhoodThe Legends
- Zip11747
- StyleColonial
- Year Built2004
- Taxes$ 42241
- Price$ 2,899,999
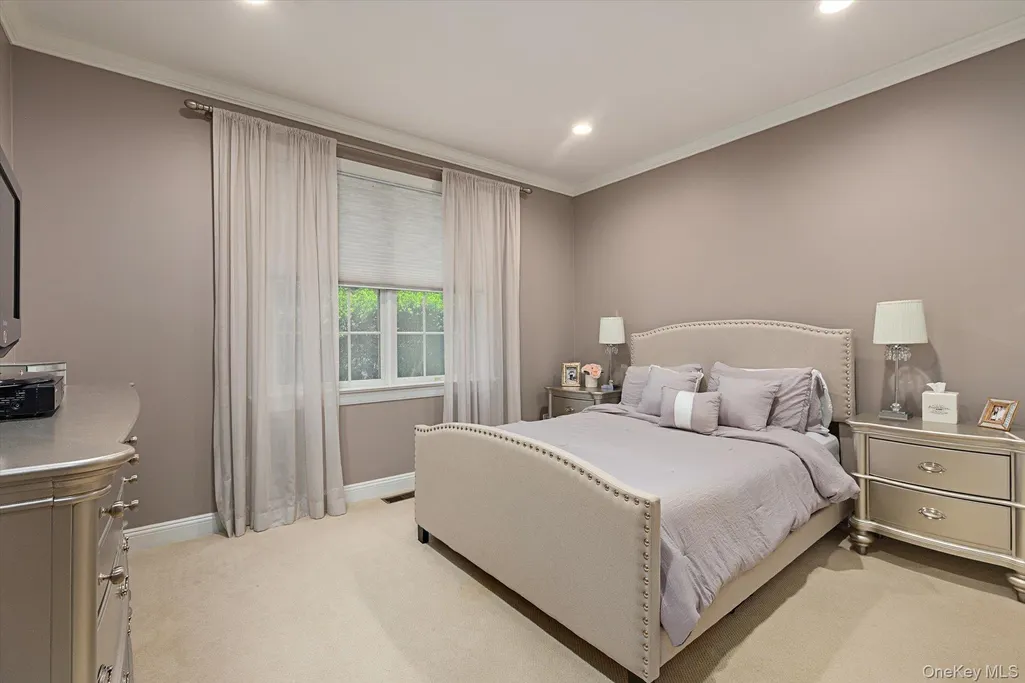
- Bedrooms6
- Full Bathrooms5
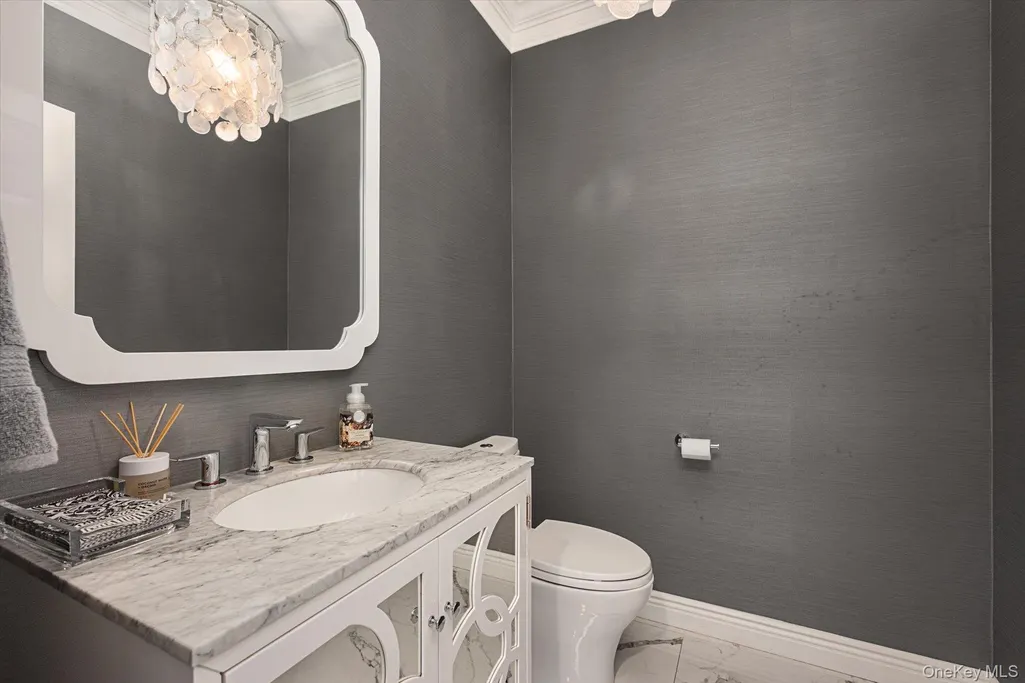
- Half Bathrooms1
- Sqr Footage5400
- Lot Size0.74 Acres
Data Source:
Listings courtesy of OneKey® MLS as distributed by MLS GRID
Property Description
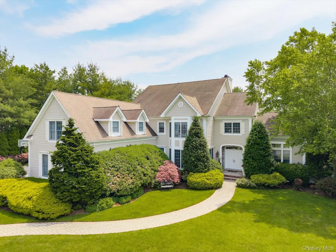
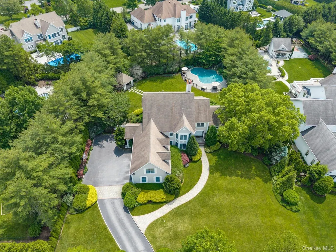
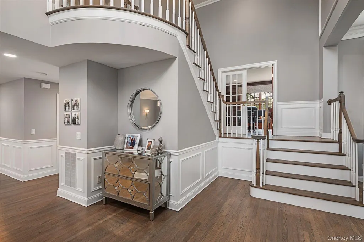
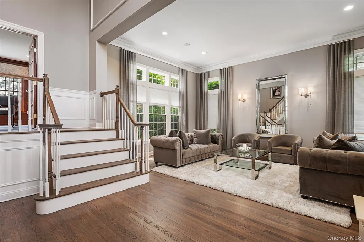
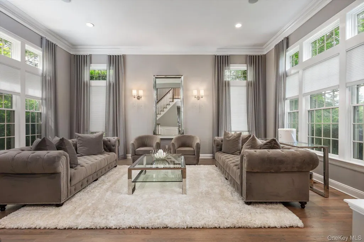
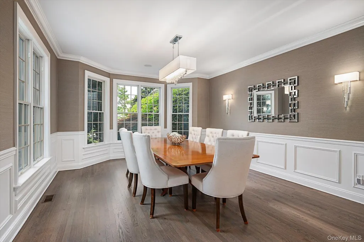
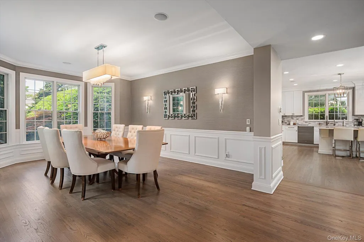
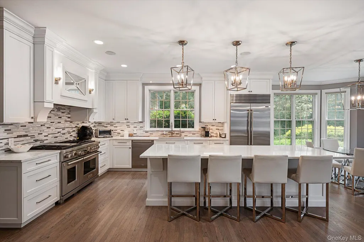
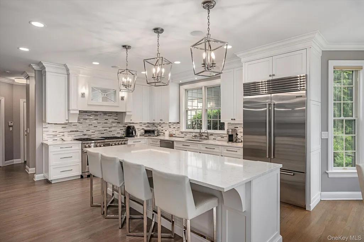
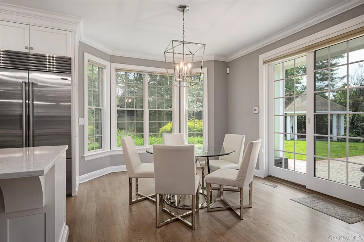
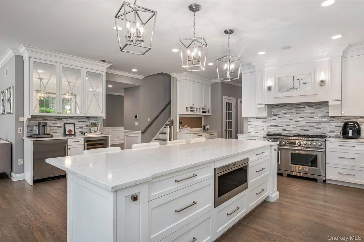
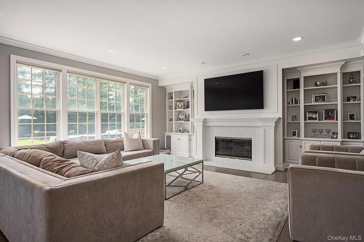
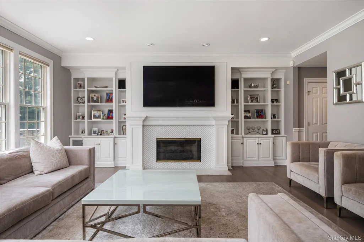
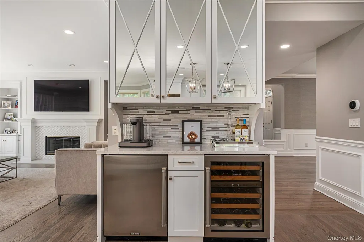
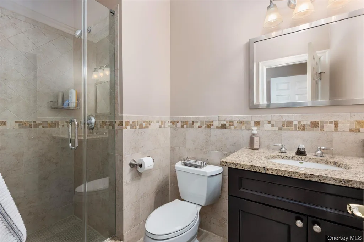
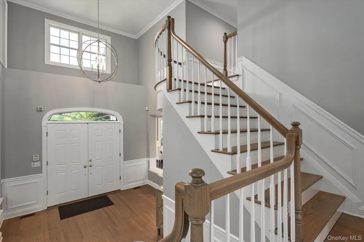
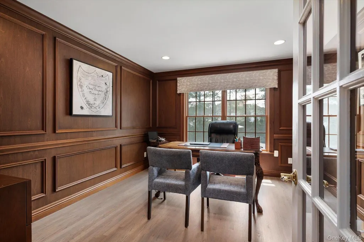
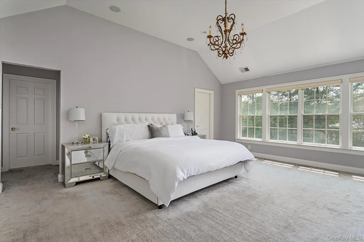
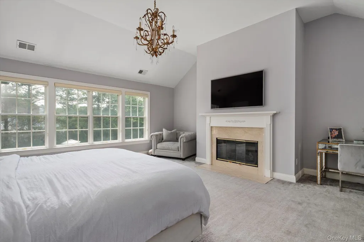
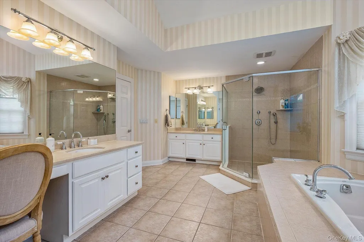
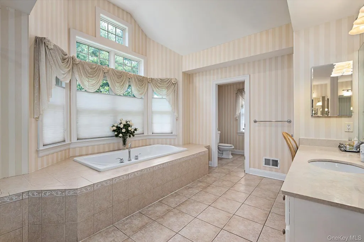
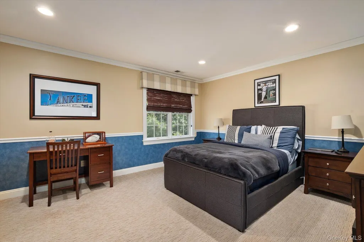
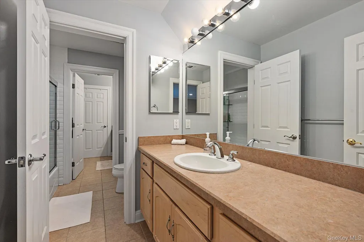
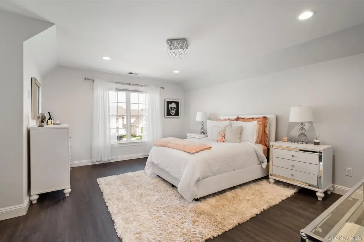
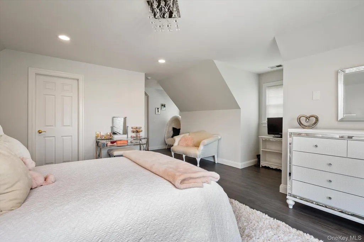
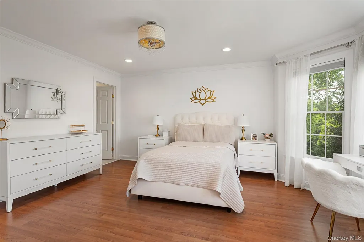
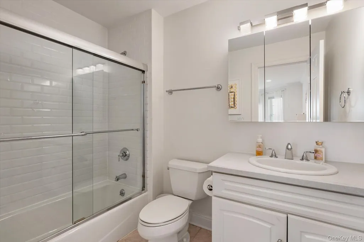
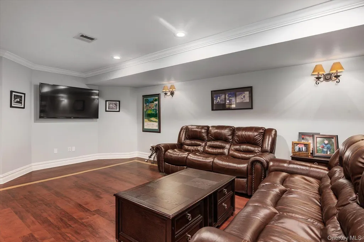
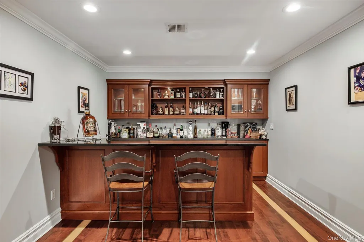
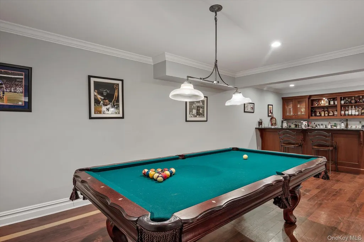
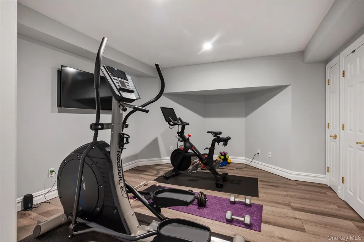
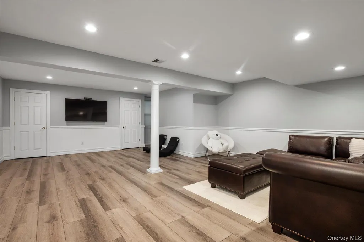
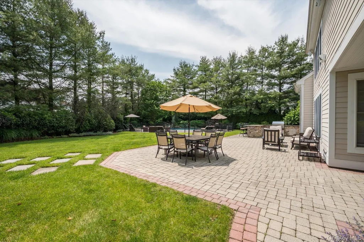
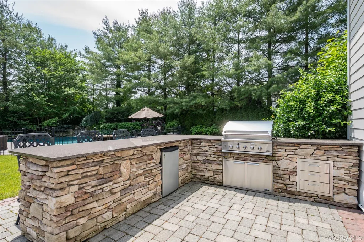
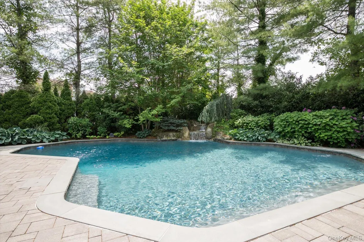
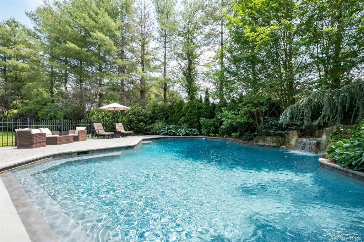
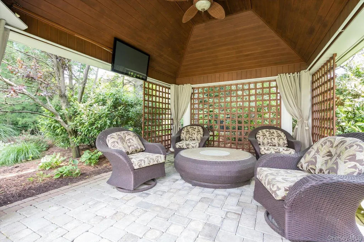
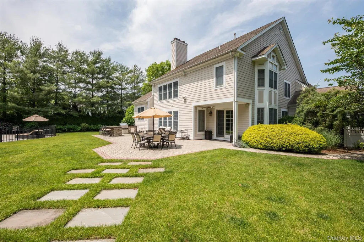
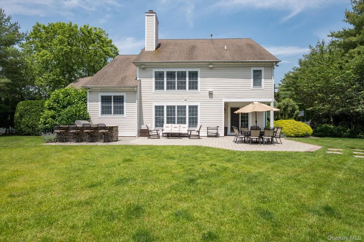
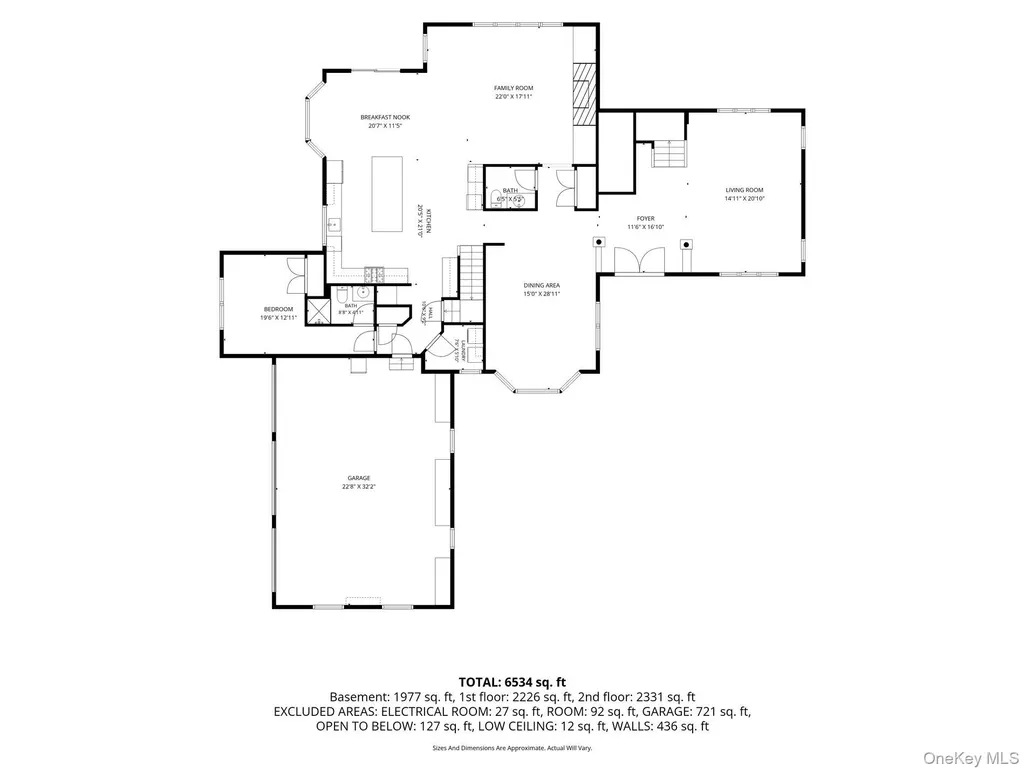
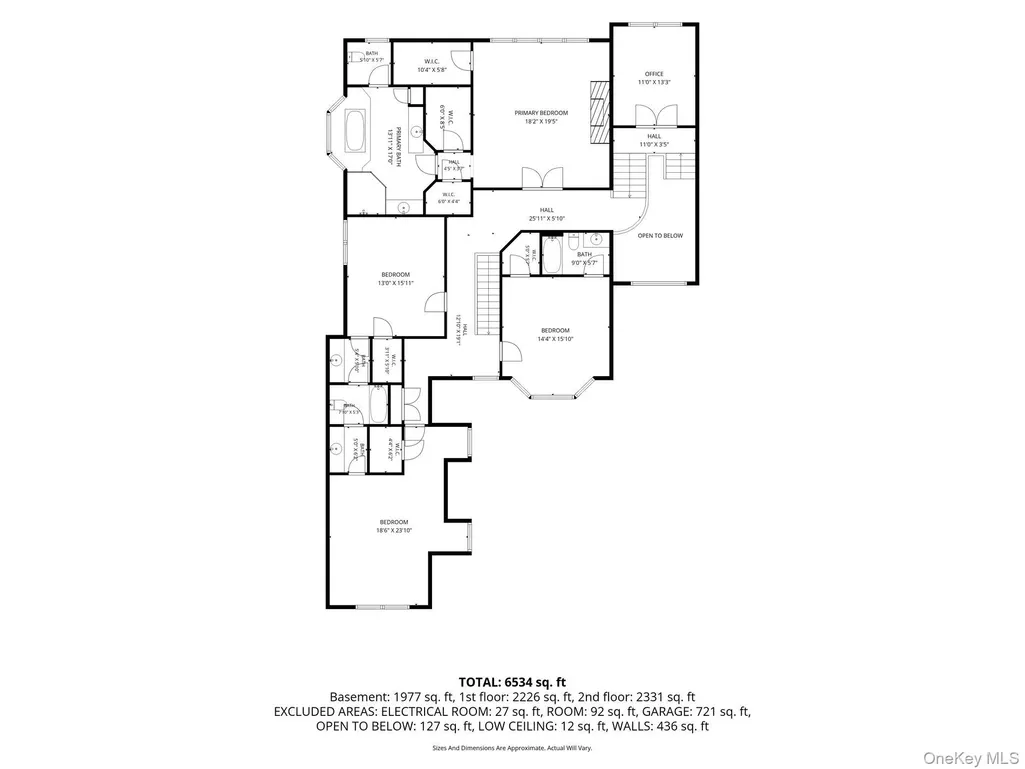
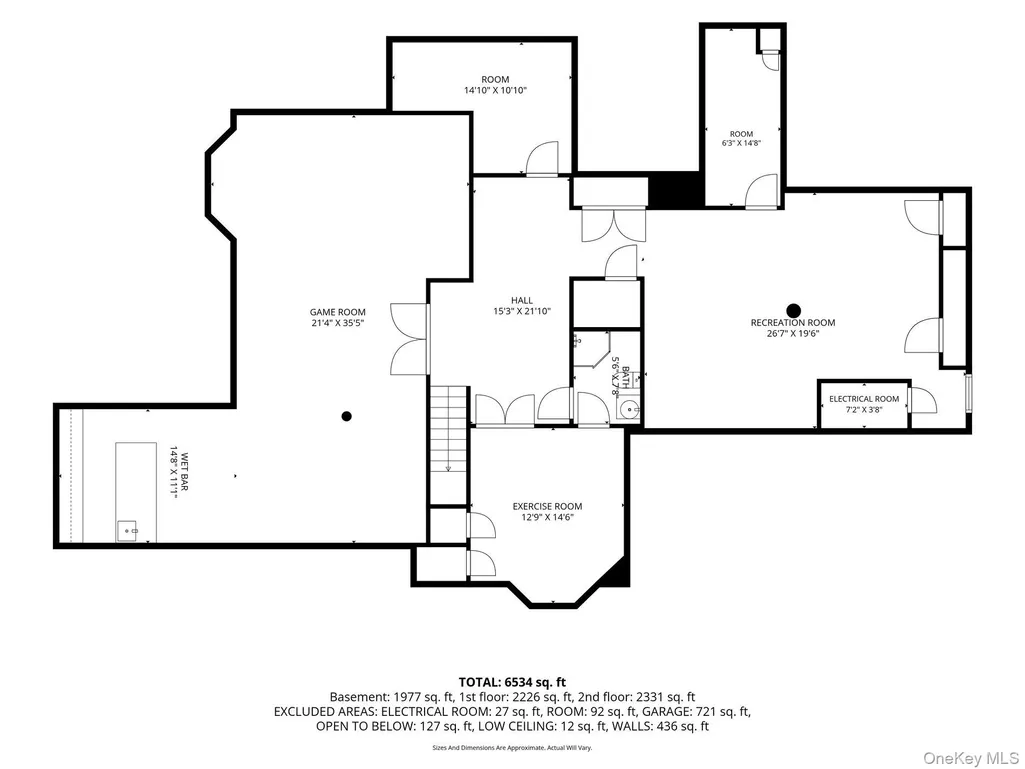
Introducing the Knickerbocker model, one of only two in the neighborhood, offering a rare opportunity to own a distinctive residence in the highly desirable community of The Legends. With open spaces and high-end finishes throughout, the home exudes a sense of prestige and sophistication. Featuring 6 spacious bedrooms and 6 bathrooms, this residence is thoughtfully designed to offer both comfort and elegance. At the heart of the home is a stunning chef’s kitchen with high-end finishes, premium appliances, and an expansive open-concept layout that flows seamlessly into the main living and entertaining spaces, making it ideal for both everyday living and hosting on any scale. The home offers generously sized bedrooms throughout, while the expansive primary en-suite serves as a true retreat, complete with a fireplace, creating the perfect space to unwind and relax. The space does not end there. Head downstairs to the fully finished basement, offering the perfect extension of the home for both entertaining and everyday enjoyment. Featuring a built-in bar and entertaining area, along with a separate playroom and TV area for everyone to enjoy, this level provides endless flexibility for gatherings, movie nights, and family fun. Step outside to a backyard built for enjoyment, featuring a resort-style pool area enhanced by Sonos rock speakers and a stunning waterfall feature that comes to life with the switch of a button. Opposite the pool area, a separate shaded cabana-style seating area offers the perfect place to relax and unwind on those hot summer days. Thoughtful upgrades throughout include a whole-house generator, surround sound, a Fido fence, and an impressive stand-up attic with generous storage potential. Whether hosting guests, relaxing poolside, or enjoying quiet evenings at home, this exceptional property offers a truly one-of-a-kind lifestyle you will not find anywhere else.
| Elementary School | Middle School | High School |
|---|---|---|
| Sunquam Elementary School | West Hollow Middle School | Half Hollow Hills High School East |
| Price History | |
|---|---|
| 9/4/2026 | Listed $2,899,999 |
General Features
| Sewer | Cesspool |
|---|---|
| Heating | Forced Air,Natural Gas |
| Cooling | Central Air |
| Utilities | Electricity Connected,Sewer Connected,Trash Collection Public,Water Connected |
| Appliances | Dishwasher,Disposal,Microwave,Oven,Range,Refrigerator,Stainless Steel Appliance(s),Washer,Wine Refrigerator |
| HOA Fee | 1015 |
| Garage Spaces | 3 |
| Association Fee Includes | Common Area Maintenance |
| Architectural Style | Colonial |
| Pool Features | In Ground,Outdoor Pool,Salt Water |
| Security Features | Gated Community |
| Construction Materials | Vinyl Siding |
| Year Built | 2004 |
| Property Subtype | Single Family Residence |
| Tax Year | 2025 |
| Parcel Number | 0400-269-00-01-00-021-043 |
| Assoc Fee Paid Per | Monthly |
| County | Suffolk County |
| Property Type | Residential |
| Association Amenities | Clubhouse,Gated,Pool,Tennis Court(s) |
| HOA | Yes |
| Subdivision Name | The Legends |
| Garage Y/N | Yes |
| Total Rooms | 13 |
| Full Baths | 5 |
| High School | Half Hollow Hills High School East |
| City | Huntington |
| Senior Community Y/N | No |
| High School District | Half Hollow Hills |
| Carport Y/N | No |
| Elementary School | Sunquam Elementary School |
| Property Attached Y/N | No |
| Tax Annual Amount | 42241 |
| Middle/Junior High School | West Hollow Middle School |
| Property Condition | Updated/Remodeled |
| Additional Parcels Y/N | No |
| Building Area Units | Square Feet |
| Standard Status | Active |
| Middle/Junior School District | Half Hollow Hills |
| Elementary School District | Half Hollow Hills |
| Tax Assessed Value | 10700 |
| Tax Lot | 21 |
| PostalCity | Melville |
| AttributionContact | 516-774-2446 |
| Listing Appliances | Dishwasher, Disposal, Microwave, Oven, Range, Refrigerator, Stainless Steel Appliance(s), Washer, Wine Refrigerator |
Interior Features
| Interior Amenities | First Floor Bedroom,First Floor Full Bath,Built-in Features,Central Vacuum,Chefs Kitchen,Crown Molding,Double Vanity,Eat-in Kitchen,Formal Dining,His and Hers Closets,Kitchen Island,Primary Bathroom, |
|---|---|
| Basement | Finished,Full |
| Total Fireplaces | 2 |
| Formal Dining | Yes |
| Basement Features | Finished, Full |
| Basement (Y/N) | Yes |
| Fireplace Y/N | Yes |
| Half Baths | 1 |
| Total Bedrooms | 6 |
| Eat-in Kitchen | Yes |
| Total Baths | 6 |
| General Features | First Floor Bedroom,First Floor Full Bath,Built-in Features,Central Vacuum,Chefs Kitchen,Crown Molding,Double Vanity,Eat-in Kitchen,Formal Dining,His and Hers Closets,Kitchen Island,Primary Bathroom |
| Walk-In Closet | Yes |
Exterior Features
| Exterior Amenities | Gas Grill |
|---|---|
| Parking Features | Attached,Oversized |
| Water Source | Public |
| Parking Features | Attached, Oversized |
| Spa | No |
| Waterfront Y/N | No |
| Builder Model | Knickerbocker |
| Horse Y/N | No |
| General Features Ext. | Gas Grill |
Amenities
- Foreclosure
- Views
- Short Sale
- New Construction
- Adult 55+
- Lease To Own
- No HOA Fees
- Furnished
- Primary On Main
- Air Conditioning
- Seller Finance
- Green
- Fixer Upper
- Horse
- Golf
- Fireplace
- Deck
- Garage
- Basement
- Pool
Property vs Single Family Average in 11747
Price
Taxes
Year Built
Visits
 OneKey® MLS required Copyright, Source of Data and Disclaimer for IDX display
Information Copyright 2026, OneKey® MLS. All Rights Reserved.
The source of the displayed data is either the property owner or public record provided by non-governmental third parties. It is believed to be reliable but not guaranteed. This information is provided exclusively for consumers' personal, non-commercial use.
The data relating to real estate for sale on this website comes in part from the
OneKey® MLS required Copyright, Source of Data and Disclaimer for IDX display
Information Copyright 2026, OneKey® MLS. All Rights Reserved.
The source of the displayed data is either the property owner or public record provided by non-governmental third parties. It is believed to be reliable but not guaranteed. This information is provided exclusively for consumers' personal, non-commercial use.
The data relating to real estate for sale on this website comes in part from the
