
Address
9 Boulder Lane, Goldens Bridge, NY
Price
$ 685,000
Property Attributes
- MLS#1049328
- TypeSingle Family
- Listing Status Active
- CountyWESTCHESTER
- CityGoldens Bridge
- NeighborhoodWild Oaks
- Zip10526
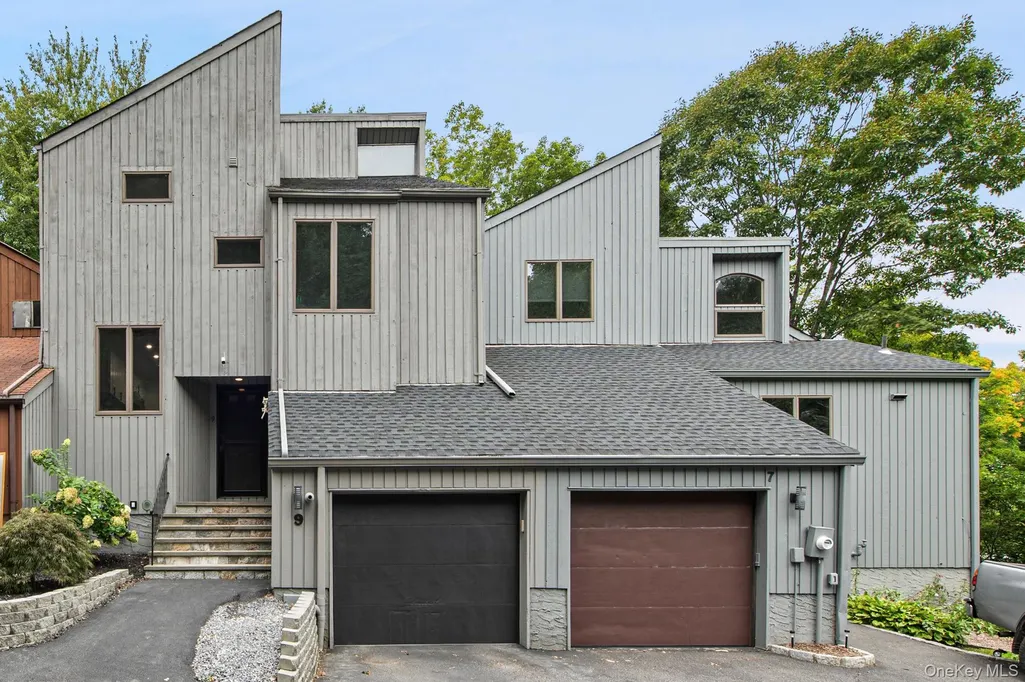
- StyleContemporary
- Year Built1977
- Taxes$ 11798
- Price$ 685,000
- Bedrooms2
- Full Bathrooms2
- Half Bathrooms1
- Sqr Footage1809
- Lot Size0.0677 Acres
Data Source:
Listings courtesy of OneKey® MLS as distributed by MLS GRID
Property Description
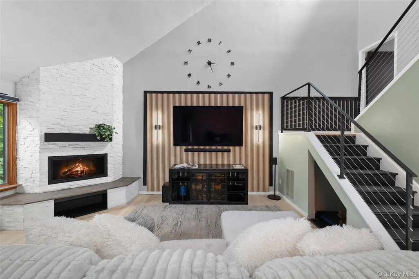
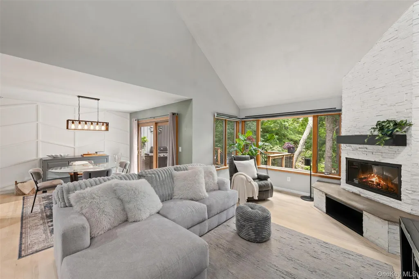
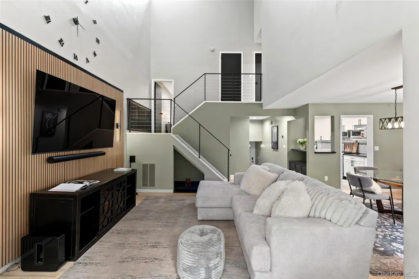
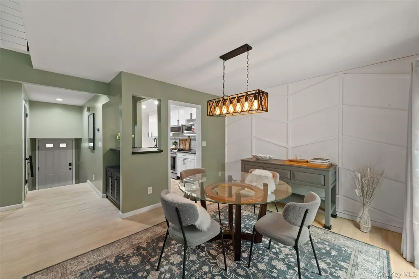
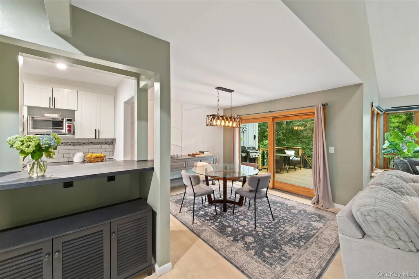
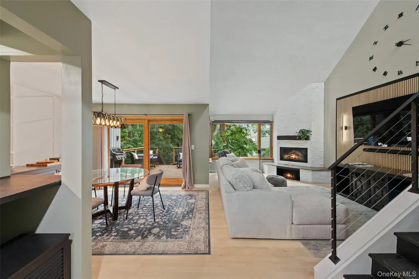
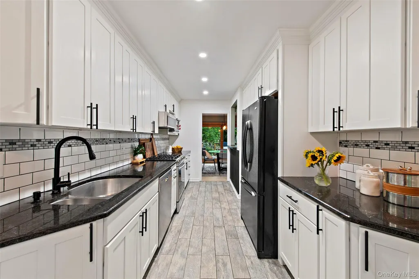
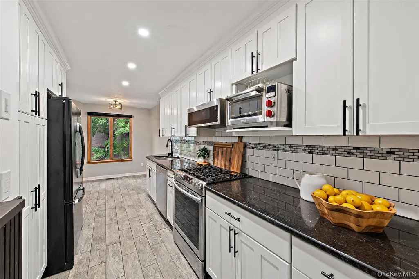
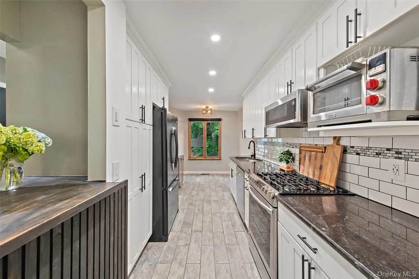
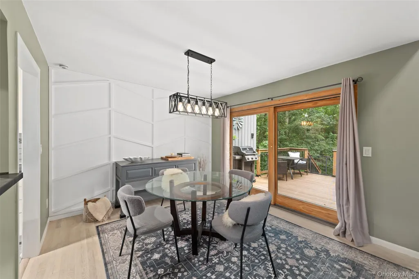
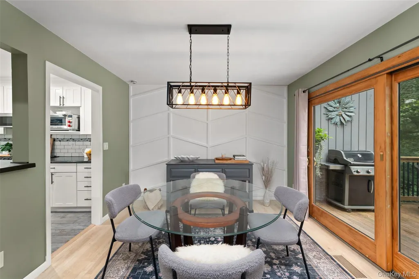
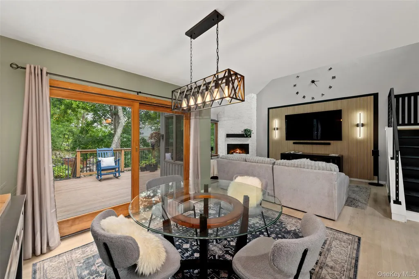
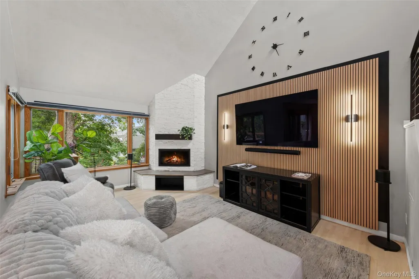
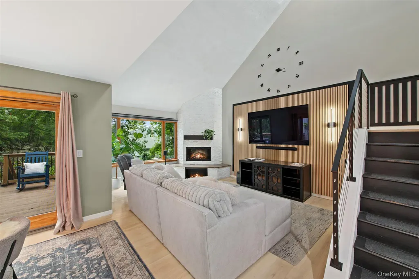
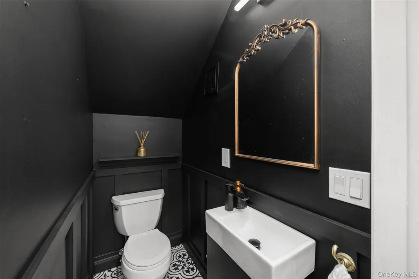
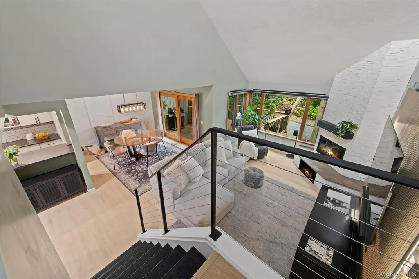
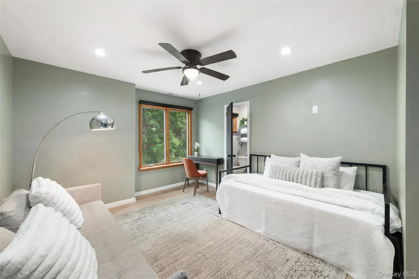
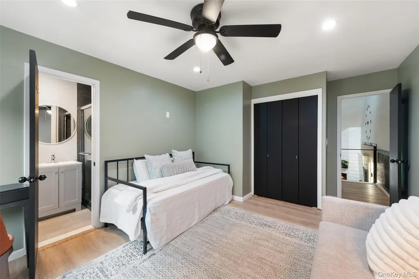
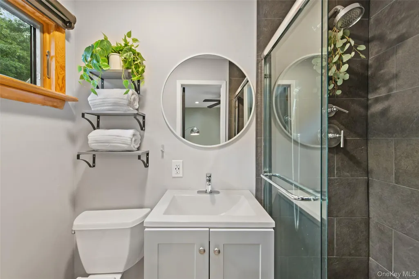
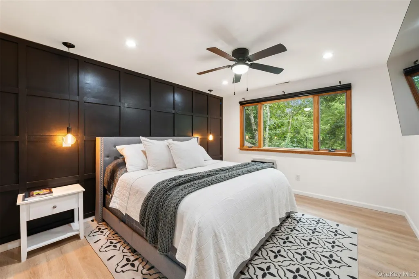
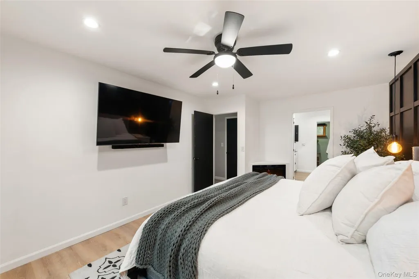
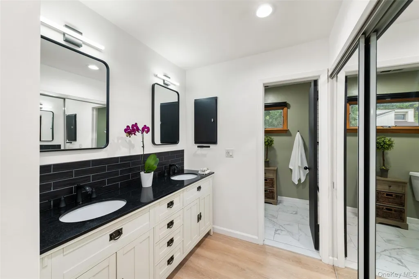
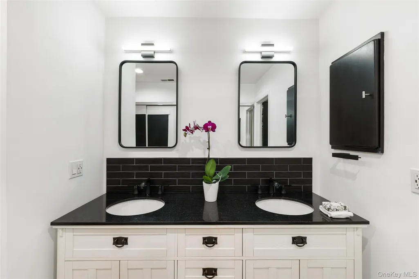
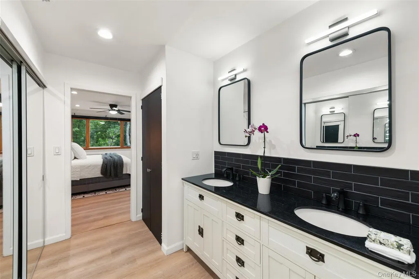
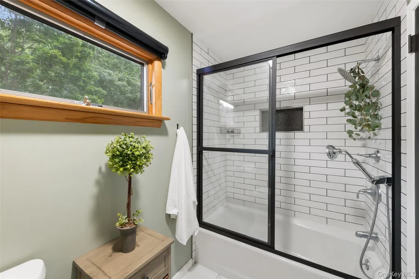
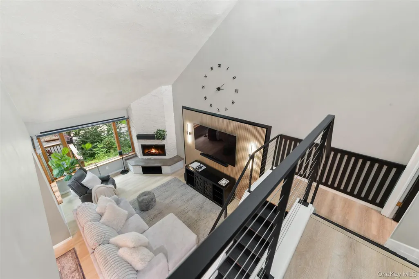
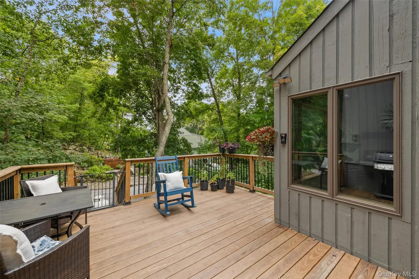
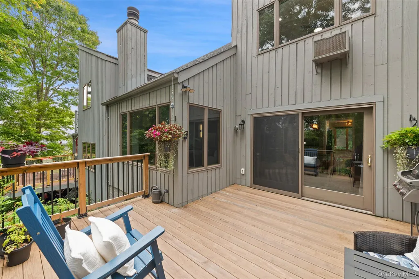
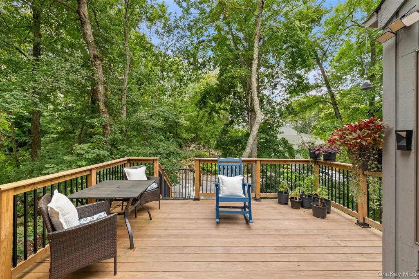
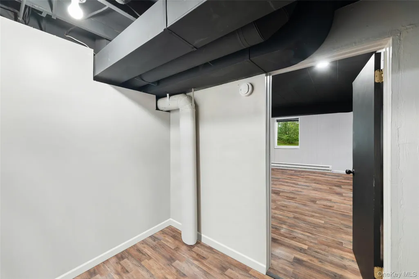
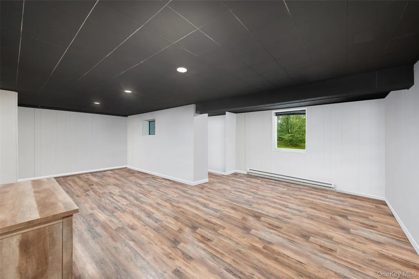
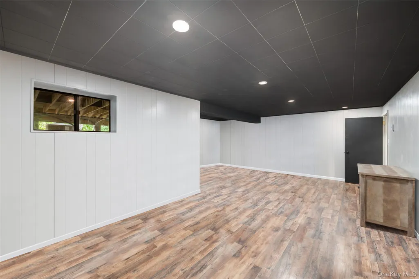
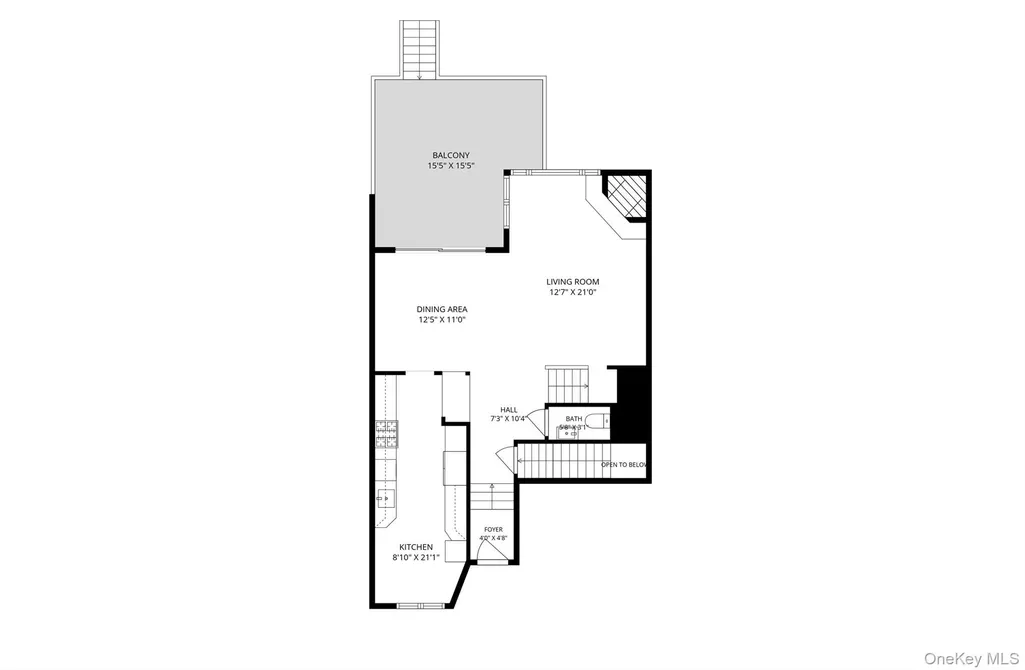
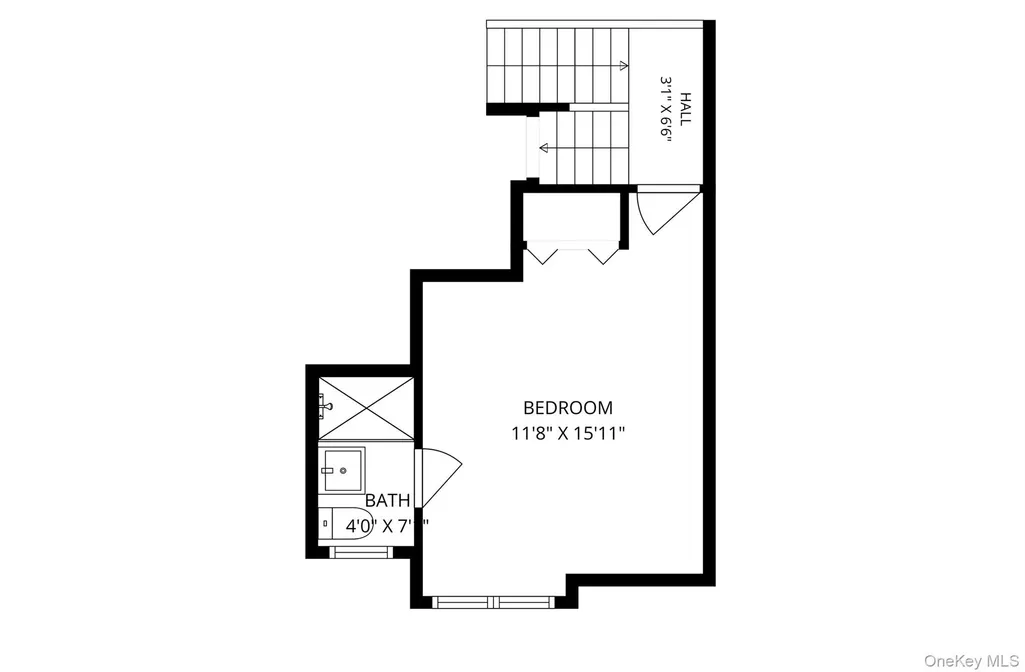
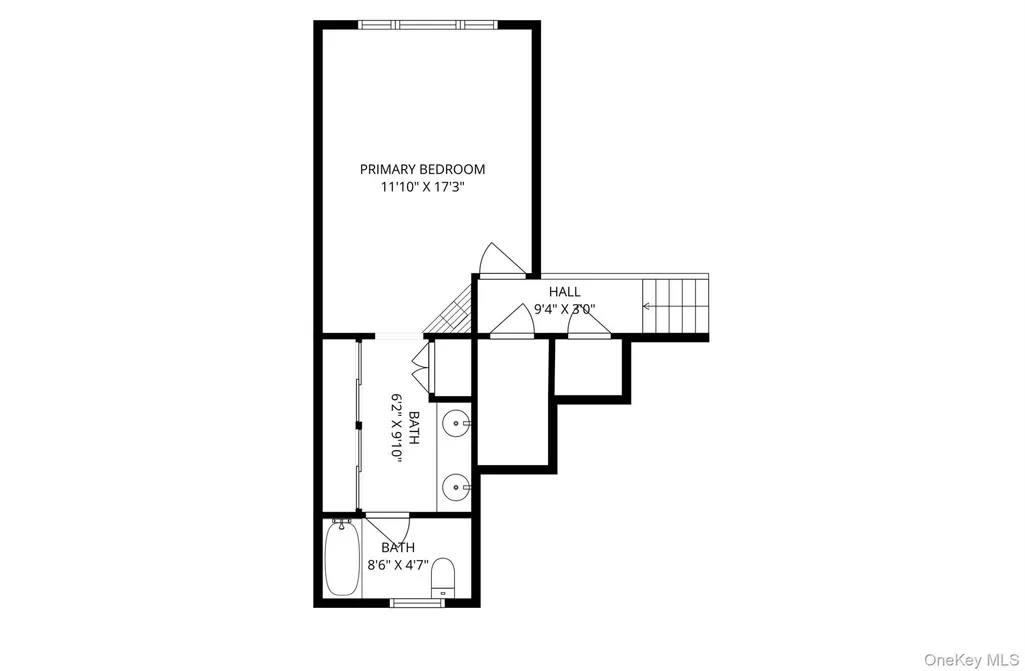
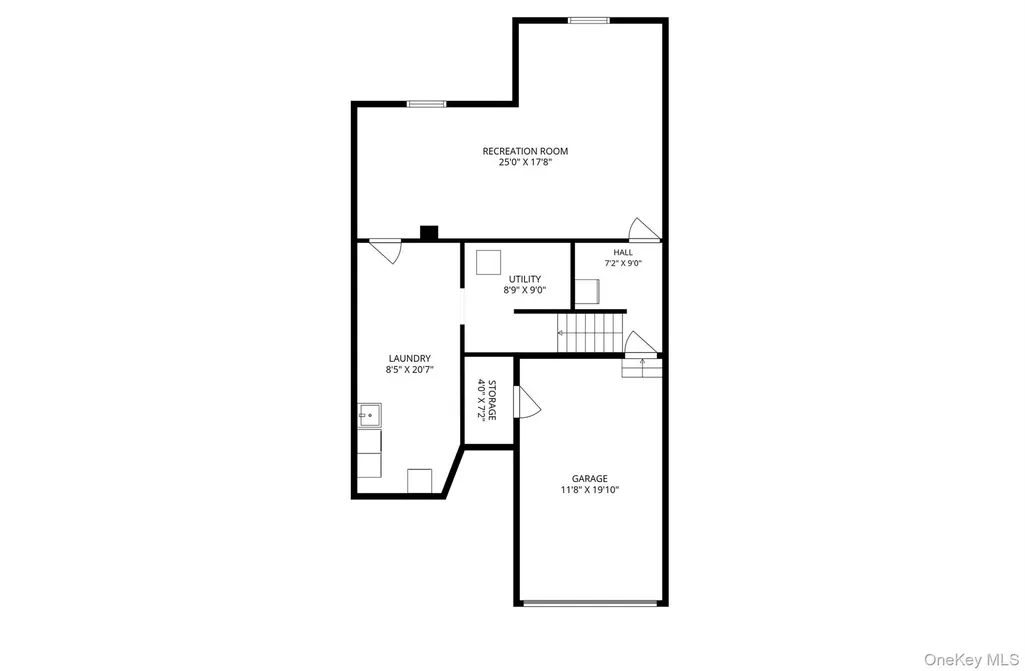
Easy, stylish, and exceptionally well connected. This beautifully renovated Wild Oaks townhome makes Northern Westchester living feel effortless. Step inside to a thoughtfully designed, one-of-a-kind contemporary interior with soaring ceilings, custom metal railings, stacked-stone fireplace surround, fluted wood panel feature wall, and ultramodern sconces. United throughout by a cohesive color scheme, a nicely designed kitchen & 3 renovated bathrooms mean that you can move right in without having to worry about the never-ending "to-do" list. When the weather is nice, an expansive deck becomes the place to be. Sip your morning coffee under the trees, enjoy dinner al fresco, tend to your herb garden, or host a full house of friends on a summer evening. Each bedroom is situated on its own level with its own ensuite bathroom, and storage closets are abundant throughout. A legal finished lower level adds an additional 425 square feet of bonus space - perfect for a home office, gym, playroom, media room, or whatever life calls for next. Then there are the practical perks that make a great home even better: a generator, central air & forced-air heating, high-end Andersen windows, attached garage, bonus driveway parking, and easy access to I-684. Best of all, Metro-North is just minutes away, making the commute to NYC refreshingly simple. Stylish, spacious, low-maintenance, and close to everything. This is the kind of home that just makes life better. By Appointment Only.
| Elementary School | Middle School | High School |
|---|---|---|
| Increase Miller Elementary School | John Jay Middle School | John Jay High School |
| Price History | |
|---|---|
| 9/10/2026 | Listed $685,000 |
General Features
| Sewer | Public Sewer |
|---|---|
| Heating | Electric,Forced Air |
| Cooling | Central Air |
| Utilities | Cable Connected,Electricity Connected,Propane,Sewer Connected,Trash Collection Private,Water Connected |
| Appliances | Dishwasher,Dryer,Gas Oven,Gas Range,Microwave,Refrigerator,Washer |
| HOA Fee | 750 |
| Garage Spaces | 1 |
| Association Fee Includes | Common Area Maintenance,Snow Removal |
| Patio/Porch Features | Deck |
| Architectural Style | Contemporary |
| Construction Materials | Wood Siding |
| Exclusions | 2nd refrigerator,TVs,BBQ |
| Year Built | 1977 |
| View | Trees/Woods |
| Property Subtype | Single Family Residence |
| Tax Year | 2026 |
| Parcel Number | 3000-007-00I-11139-000-0109 |
| Assoc Fee Paid Per | Annually |
| County | Westchester County |
| Property Type | Residential |
| HOA | Yes |
| Subdivision Name | Wild Oaks |
| Facing Direction | East |
| Garage Y/N | Yes |
| Total Rooms | 6 |
| Full Baths | 2 |
| Directions | Rt 22 to Fairmount Road,R on Boulder Lane. #9 on the right. Park in the driveway or on the street. |
| High School | John Jay High School |
| City | Lewisboro |
| Disclosures | Seller Property Disclosure |
| Association Name | Wild Oaks |
| Senior Community Y/N | No |
| High School District | Katonah-Lewisboro |
| Carport Y/N | No |
| Elementary School | Increase Miller Elementary School |
| Property Attached Y/N | Yes |
| Tax Annual Amount | 11798 |
| Middle/Junior High School | John Jay Middle School |
| Property Condition | Updated/Remodeled |
| Virtual Tour | https://tour.modernangles.com/9-boulder-ln-goldens-bridge-ny-10526/1558097 |
| Building Area Units | Square Feet |
| Standard Status | Active |
| Middle/Junior School District | Katonah-Lewisboro |
| Elementary School District | Katonah-Lewisboro |
| Tax Assessed Value | 33400 |
| Virtual Tour | https://tour.modernangles.com/9-boulder-ln-goldens-bridge-ny-10526/1558097 |
| PostalCity | Goldens Bridge |
| AttributionContact | 914-238-0676 |
| Listing Appliances | Dishwasher, Dryer, Gas Oven, Gas Range, Microwave, Refrigerator, Washer |
Interior Features
| Interior Amenities | Ceiling Fan(s),Granite Counters,High Ceilings,Recessed Lighting,Smart Thermostat |
|---|---|
| Basement | Partially Finished |
| Flooring | Hardwood,Tile |
| Total Fireplaces | 1 |
| Fireplace Features | Electric |
| Basement Features | Partially Finished |
| Basement (Y/N) | Yes |
| Fireplace Y/N | Yes |
| Half Baths | 1 |
| Total Bedrooms | 2 |
| Total Baths | 3 |
| General Features | Ceiling Fan(s),Granite Counters,High Ceilings,Recessed Lighting,Smart Thermostat |
| Ceiling Fan(s) | Yes |
Exterior Features
| Parking Features | Attached,Driveway,Garage |
|---|---|
| Water Source | Public |
| Total Parking | 2 |
| Inclusions | Light fixtures,refrigerator,washer,dryer,oven/range,dishwasher,TV mount,generator,electric fireplace insert |
| Parking Spaces | 2 |
| Parking Features | Attached, Driveway, Garage |
| Foundation Details | Block |
| Building Area Total | 2234 |
| Waterfront Y/N | No |
| Road Responsibility | Private Maintained Road |
| Horse Y/N | No |
Amenities
- Foreclosure
- Views
- Short Sale
- New Construction
- Adult 55+
- Lease To Own
- No HOA Fees
- Furnished
- Primary On Main
- Air Conditioning
- Seller Finance
- Green
- Fixer Upper
- Horse
- Golf
- Fireplace
- Deck
- Garage
- Basement
- Pool
Property vs Single Family Average in 10526
Price
Taxes
Year Built
 OneKey® MLS required Copyright, Source of Data and Disclaimer for IDX display
Information Copyright 2026, OneKey® MLS. All Rights Reserved.
The source of the displayed data is either the property owner or public record provided by non-governmental third parties. It is believed to be reliable but not guaranteed. This information is provided exclusively for consumers' personal, non-commercial use.
The data relating to real estate for sale on this website comes in part from the
OneKey® MLS required Copyright, Source of Data and Disclaimer for IDX display
Information Copyright 2026, OneKey® MLS. All Rights Reserved.
The source of the displayed data is either the property owner or public record provided by non-governmental third parties. It is believed to be reliable but not guaranteed. This information is provided exclusively for consumers' personal, non-commercial use.
The data relating to real estate for sale on this website comes in part from the
