
Address
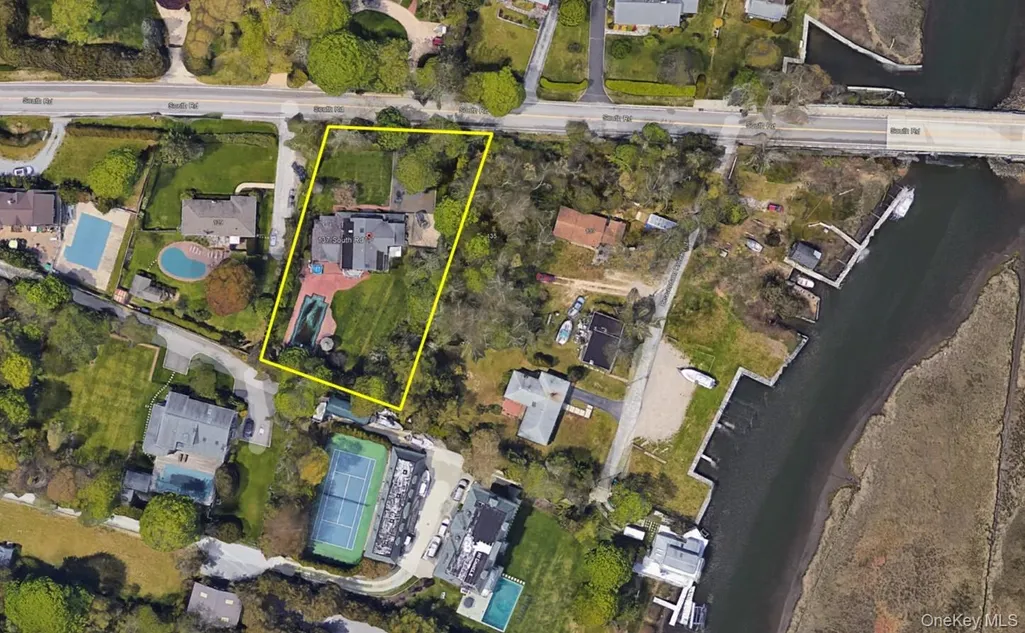
137 South Road, Westhampton, NY
Price
$ 2,399,000
Property Attributes
- MLS#927095
- TypeSingle Family
- Listing Status Active
- CountySUFFOLK
- CityWesthampton
- Zip11977
- StylePost Modern
- Year Built1992
- Taxes$ 7225
- Price$ 2,399,000
- Bedrooms5
- Full Bathrooms3
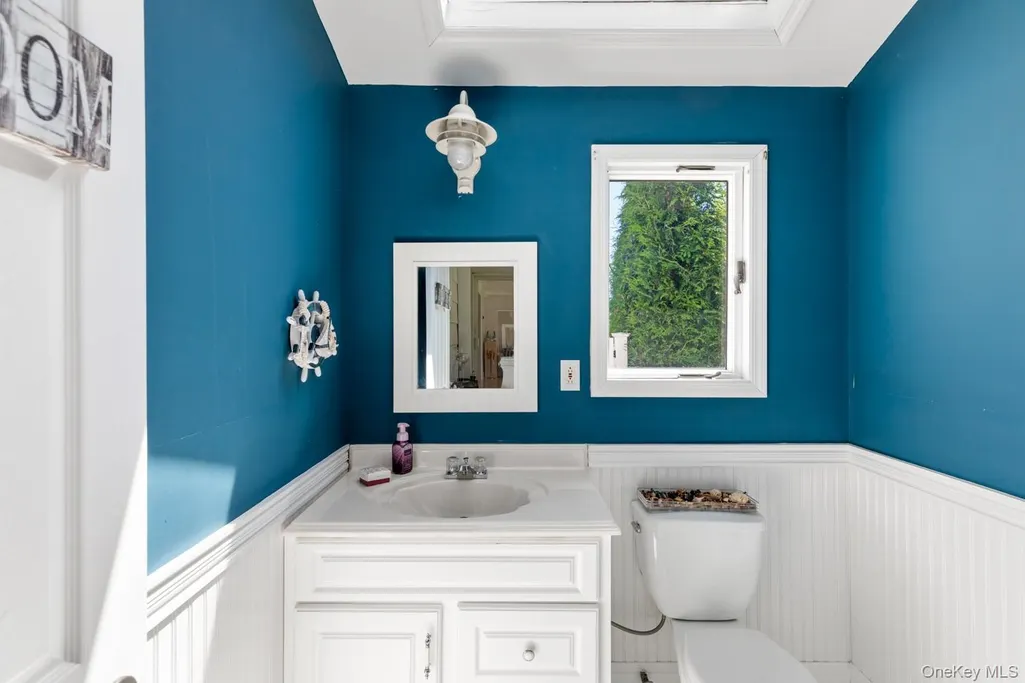
- Half Bathrooms2
- Sqr Footage3622
- Lot Size0.55 Acres
Data Source:
Listings courtesy of OneKey® MLS as distributed by MLS GRID
Property Description
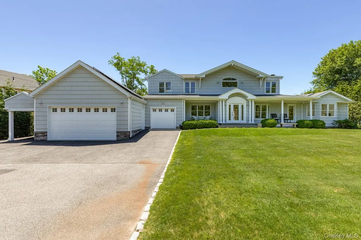
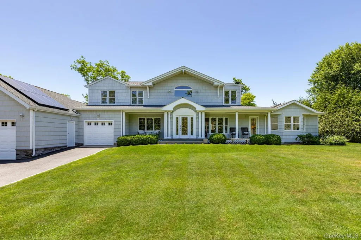
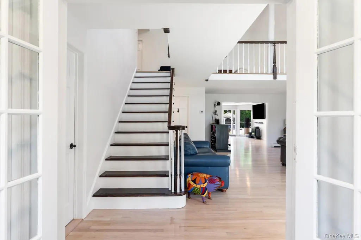
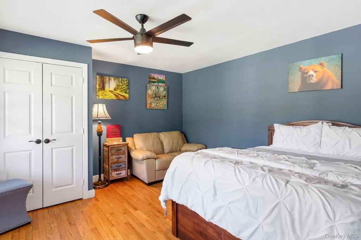
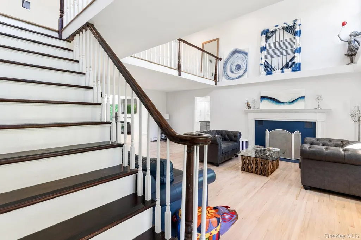
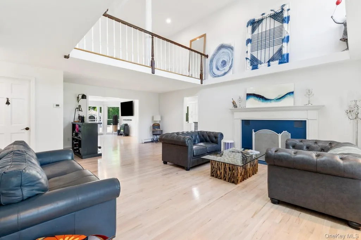
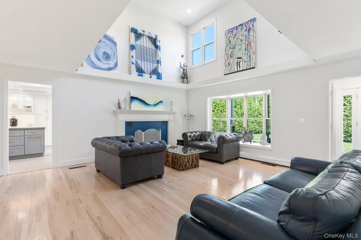
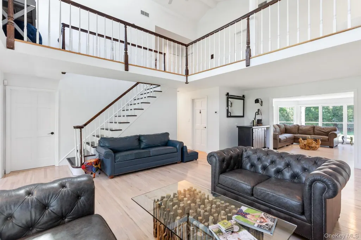
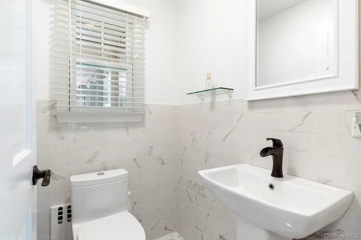
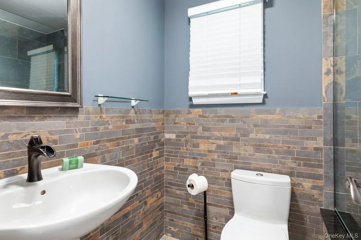
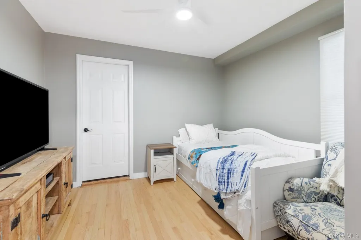
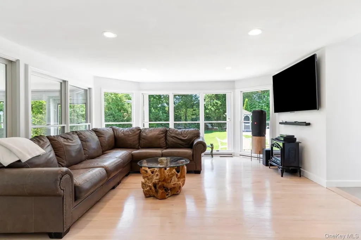
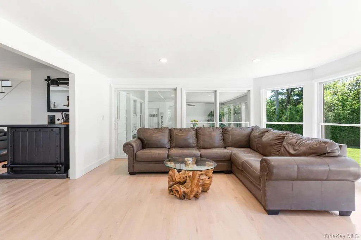
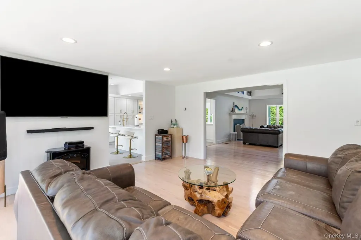
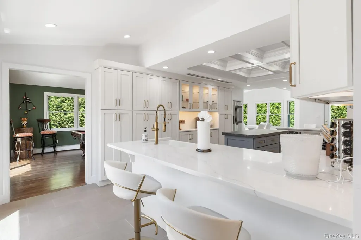
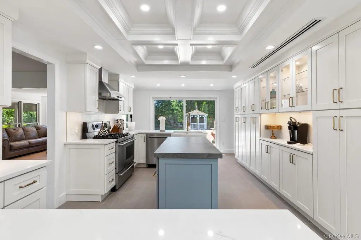
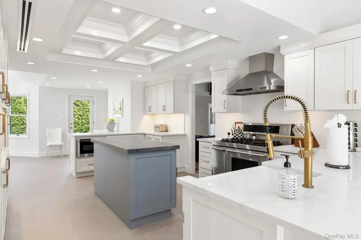
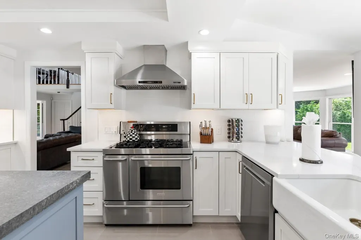
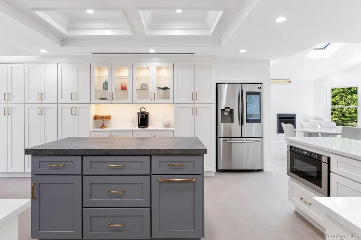
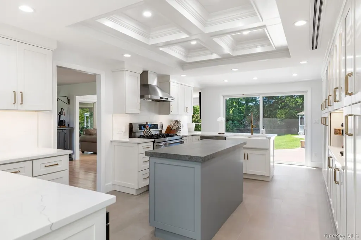
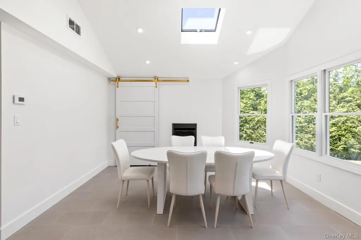
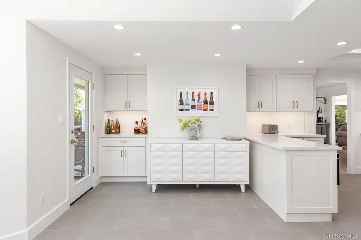
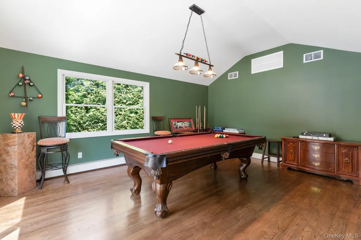
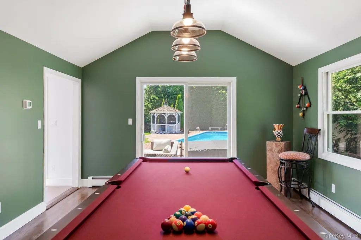
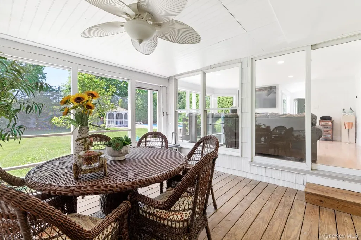
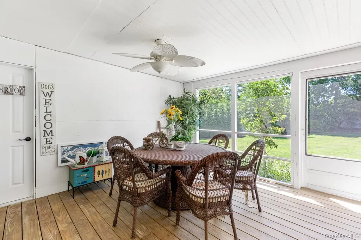
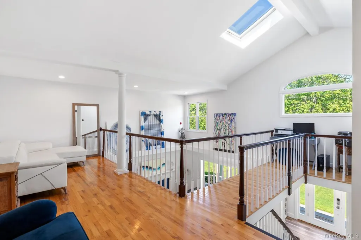
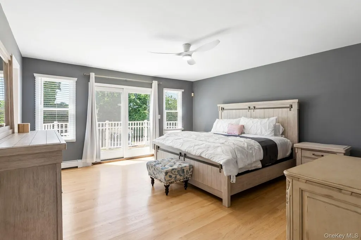
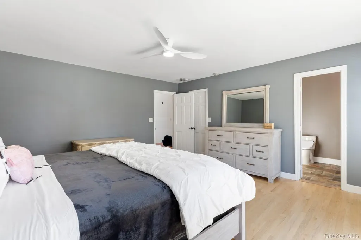
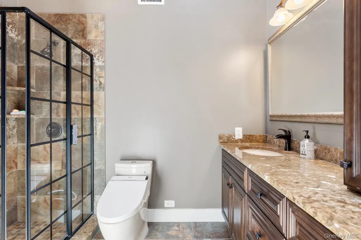
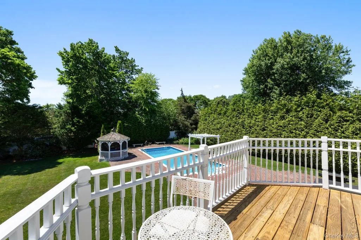
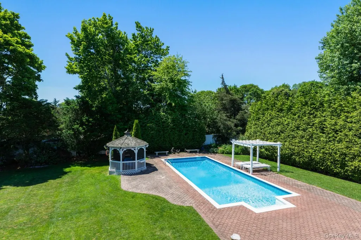
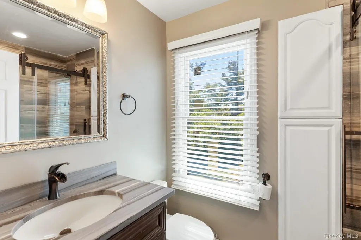
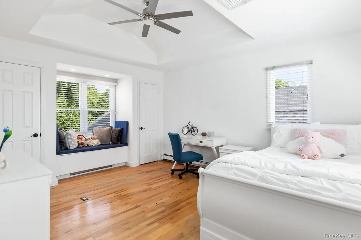
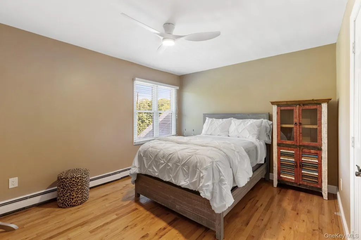
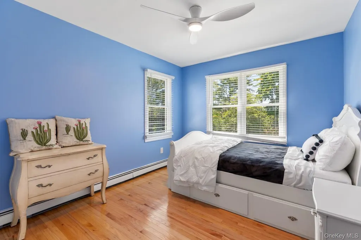
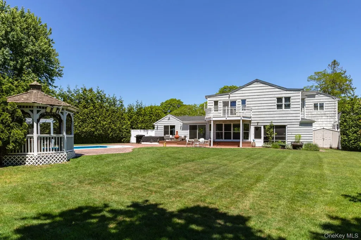
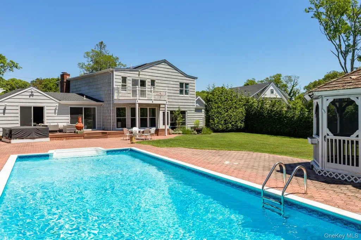
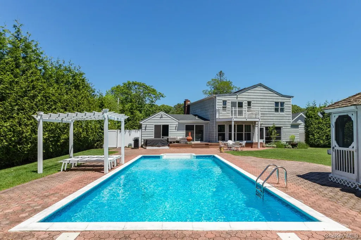
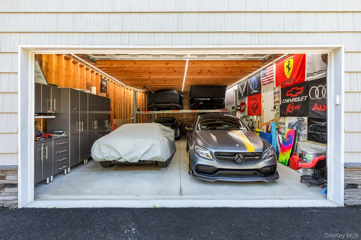
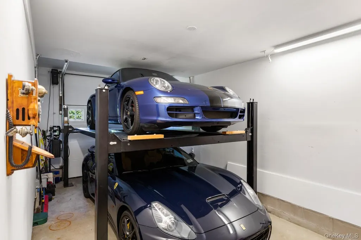
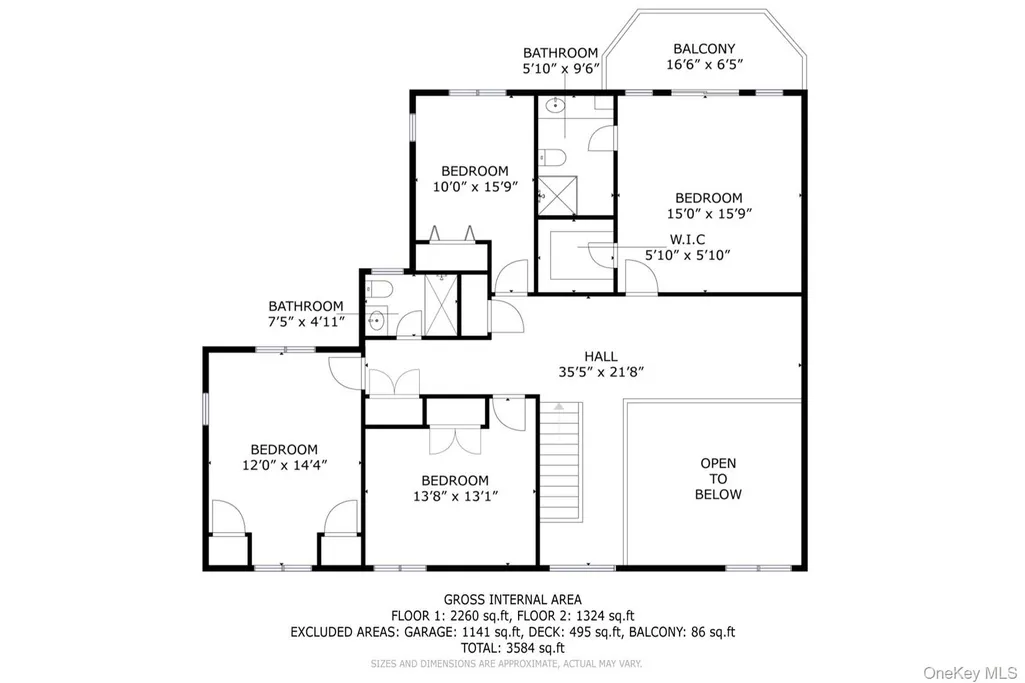
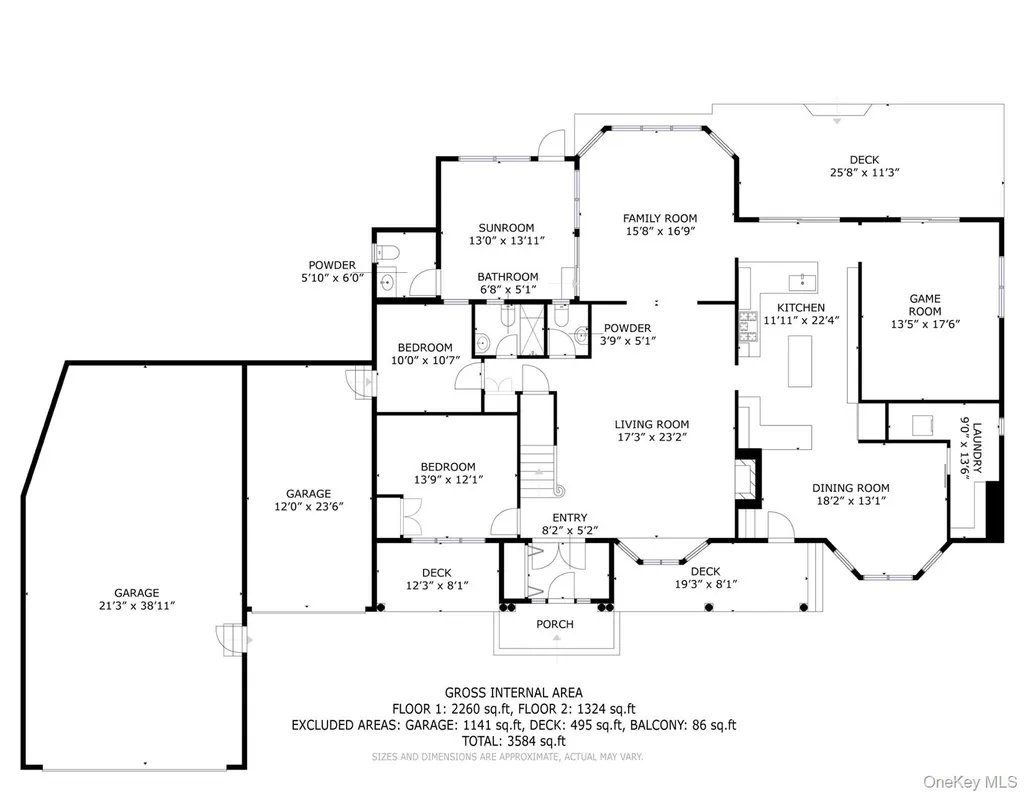
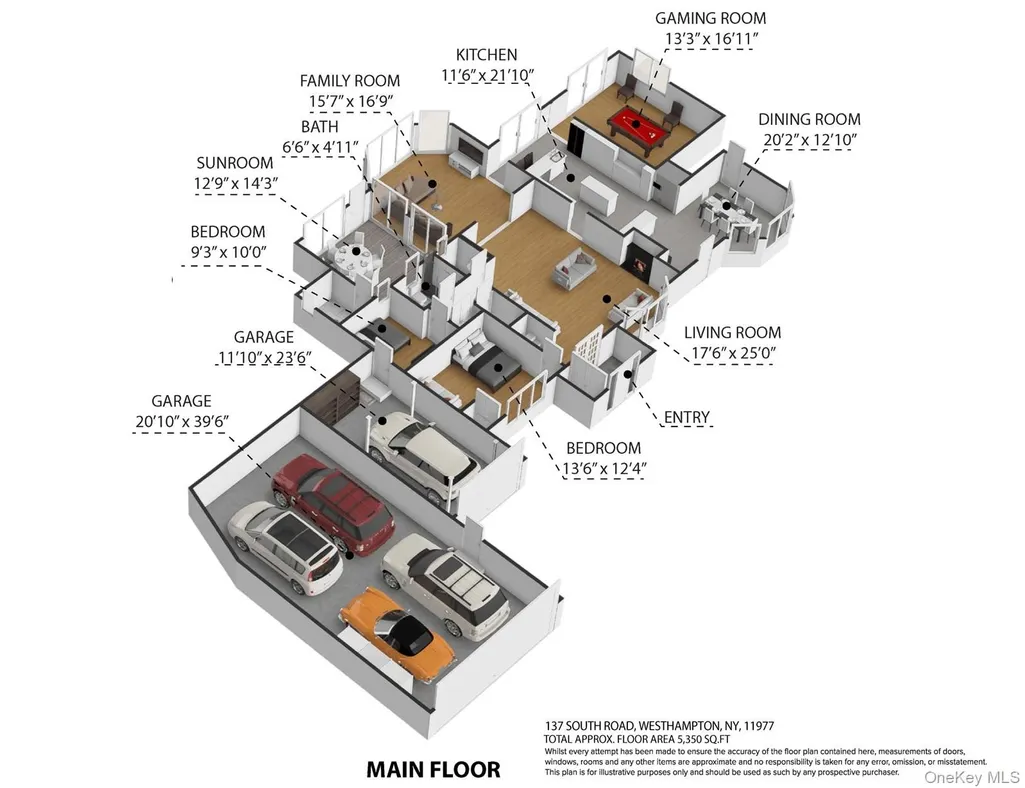
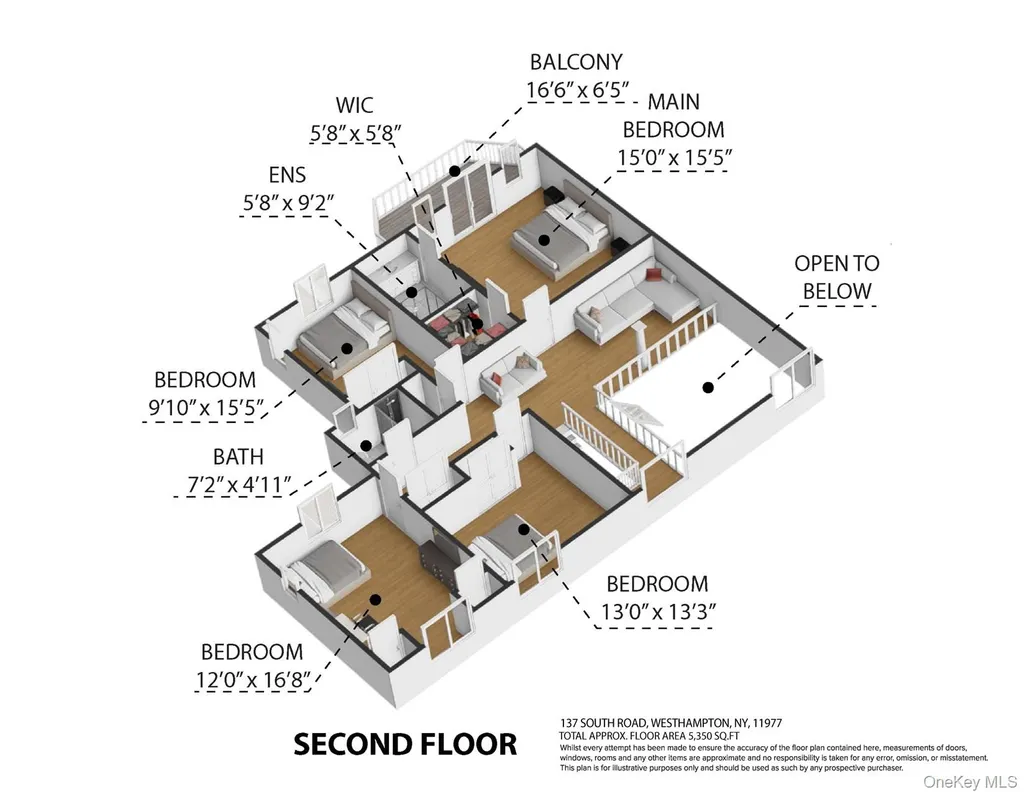
This warm and welcoming home offers a spacious layout with multiple living areas and an abundance of natural light throughout. The first floor features a large living room with a wood-burning fireplace and a picture-perfect bay window, a bright den surrounded by windows overlooking the yard, and a billiards room that opens to the eat-in kitchen can serve as a formal dining room. The kitchen is designed for both cooking and entertaining, featuring a gas fireplace and sliding glass doors leading to the backyard. A convenient first floor bedroom and office provide flexible living options, while the laundry area and multiple baths—including a half bath accessible from the sunroom—add practicality and comfort. The four seasons room offers the perfect transition to the backyard and pool area, ideal for summer gatherings. Upstairs, a spacious landing leads to the serene primary suite with a walk-in cedar closet and sliding glass doors to a private balcony—a perfect place to enjoy morning coffee or quiet evenings. Three additional bedrooms, each generously sized with ample closet space, and a full bath complete the second floor. Set on a beautifully landscaped property, the outdoor space is designed for relaxation and entertaining, featuring an inground pool, gazebo, Trex deck, and a large private backyard. Two attached garages (a one car garage and a large, 550 sqft, 4 car garage) provide “indoor parking for 8 cars!” (with racks) and ample storage, completing this well-appointed home that truly offers space, comfort, and versatility both inside and out.
| Elementary School | Middle School | High School |
|---|---|---|
| Westhampton Beach Elem School | Westhampton Middle School | Westhampton Beach Senior High Sch |
| Price History | |
|---|---|
| 10/27/2025 | Listed $2,890,000 |
| 2/23/2026 | 11$2,600,000 |
| 8/10/2026 | 8$2,399,000 |
General Features
| Sewer | Cesspool |
|---|---|
| Heating | Baseboard |
| Cooling | Central Air |
| Utilities | Electricity Connected,Water Connected |
| Appliances | Dishwasher,Dryer,Gas Range,Refrigerator,Washer |
| Garage Spaces | 5 |
| Patio/Porch Features | Covered,Deck,Patio,Porch |
| Architectural Style | Post Modern |
| Pool Features | In Ground,Vinyl |
| Construction Materials | Frame |
| Year Built | 1992 |
| Property Subtype | Single Family Residence |
| Tax Year | 2024 |
| Parcel Number | 0900-376-00-01-00-032-000 |
| County | Suffolk County |
| Property Type | Residential |
| HOA | No |
| Garage Y/N | Yes |
| Other Structures | Gazebo,Shed(s) |
| Total Rooms | 10 |
| Full Baths | 3 |
| Directions | Montauk Hwy to Tanners Neck Lane to South Rd. to #137 |
| High School | Westhampton Beach Senior High Sch |
| City | Southampton |
| Senior Community Y/N | No |
| High School District | Westhampton Beach |
| Carport Y/N | No |
| Elementary School | Westhampton Beach Elem School |
| Property Attached Y/N | Yes |
| Tax Annual Amount | 7225.22 |
| Middle/Junior High School | Westhampton Middle School |
| Additional Parcels Y/N | No |
| Virtual Tour | https://my.matterport.com/show/?m=7JRhRWwJbZ4&mls=1 |
| Building Area Units | Square Feet |
| Standard Status | Active |
| Middle/Junior School District | Westhampton Beach |
| Elementary School District | Westhampton Beach |
| Tax Assessed Value | 805200 |
| Virtual Tour | https://brookhampton.com/3d-virtual-tour/137-south-road-westhampton/fullscreen/ |
| PostalCity | Westhampton |
| AttributionContact | 631-878-0500 |
| Balcony Y/N | Yes |
| Listing Appliances | Dishwasher, Dryer, Gas Range, Refrigerator, Washer |
Interior Features
| Interior Amenities | First Floor Bedroom,First Floor Full Bath,Cathedral Ceiling(s),Ceiling Fan(s) |
|---|---|
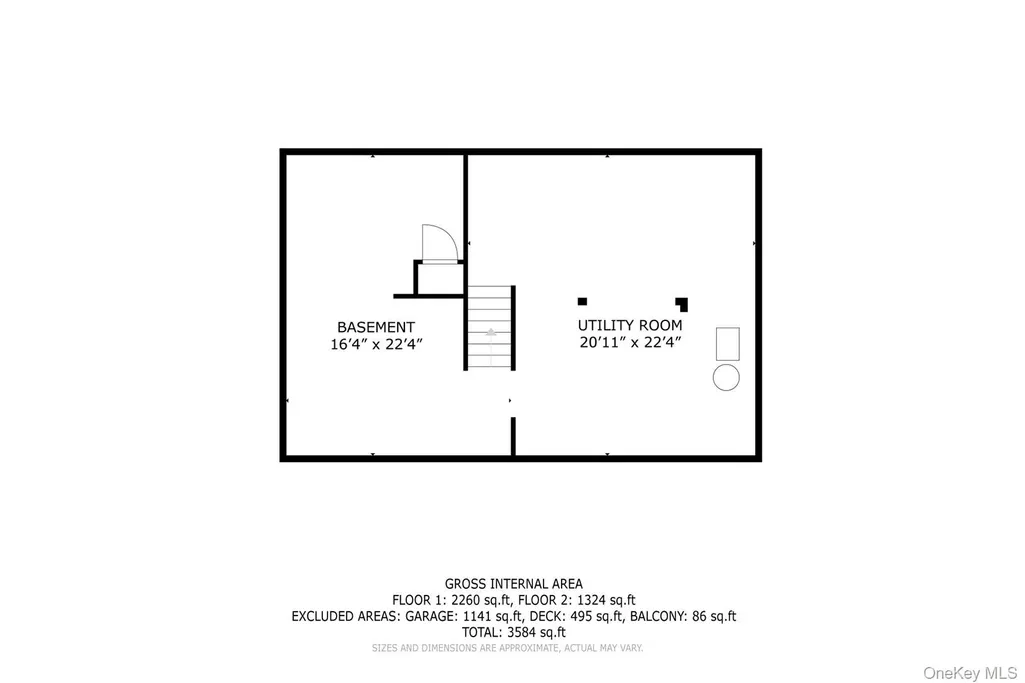
| Basement | Full,Unfinished |
| Total Fireplaces | 2 |
| Fireplace Features | Gas,Wood Burning |
| Basement Features | Full, Unfinished |
| Basement (Y/N) | Yes |
| Window Features | Bay Window(s),Skylight(s) |
| Fireplace Y/N | Yes |
| Half Baths | 2 |
| Total Bedrooms | 5 |
| Total Baths | 5 |
| General Features | First Floor Bedroom,First Floor Full Bath,Cathedral Ceiling(s),Ceiling Fan(s) |
| Ceiling Fan(s) | Yes |
Exterior Features
| Exterior Amenities | Balcony |
|---|---|
| Parking Features | Attached,Driveway,Garage,Oversized |
| Water Source | Public |
| Parking Features | Attached, Driveway, Garage, Oversized |
| Spa | Yes |
| Building Area Total | 4033 |
| Waterfront Y/N | No |
| General Features Ext. | Balcony |
Amenities
- Foreclosure
- Views
- Short Sale
- New Construction
- Adult 55+
- Lease To Own
- No HOA Fees
- Furnished
- Primary On Main
- Air Conditioning
- Seller Finance
- Green
- Fixer Upper
- Horse
- Golf
- Fireplace
- Deck
- Garage
- Basement
- Pool
Property vs Single Family Average in 11977
Price
Taxes
Year Built
Visits
 OneKey® MLS required Copyright, Source of Data and Disclaimer for IDX display
Information Copyright 2026, OneKey® MLS. All Rights Reserved.
The source of the displayed data is either the property owner or public record provided by non-governmental third parties. It is believed to be reliable but not guaranteed. This information is provided exclusively for consumers' personal, non-commercial use.
The data relating to real estate for sale on this website comes in part from the
OneKey® MLS required Copyright, Source of Data and Disclaimer for IDX display
Information Copyright 2026, OneKey® MLS. All Rights Reserved.
The source of the displayed data is either the property owner or public record provided by non-governmental third parties. It is believed to be reliable but not guaranteed. This information is provided exclusively for consumers' personal, non-commercial use.
The data relating to real estate for sale on this website comes in part from the
