
Waterfront - Primary on Main

Address
55 Chapin Trail, Bethel, NY
Price
$ 1,550,000
Property Attributes
- MLS#967208
- TypeSingle Family
- Listing Status Active
- CountySULLIVAN
- CityBethel
- Zip12720
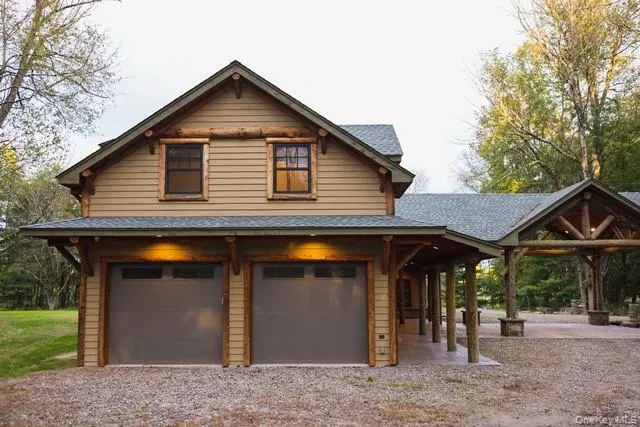
- StyleChalet,Contemporary,Craftsman,Estate,Log
- Year Built2020
- Taxes$ 23916
- Price$ 1,550,000
- Bedrooms4
- Full Bathrooms4
- Half Bathrooms0
- Sqr Footage3569
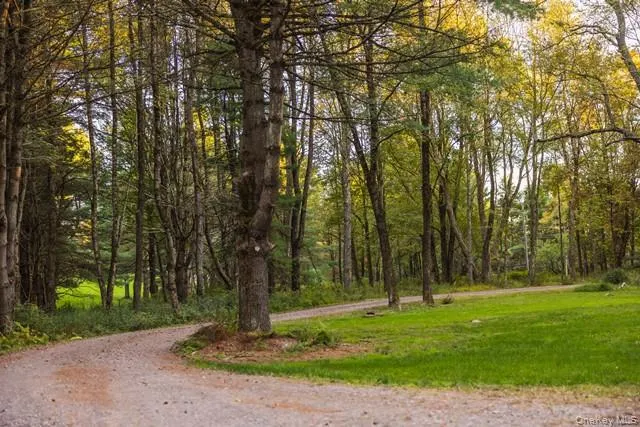
- Lot Size5.25 Acres
Data Source:
Listings courtesy of OneKey® MLS as distributed by MLS GRID
Property Description
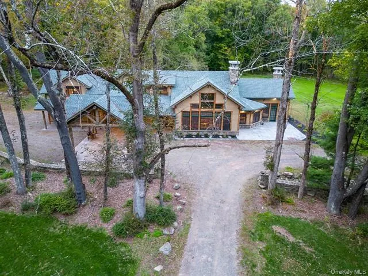
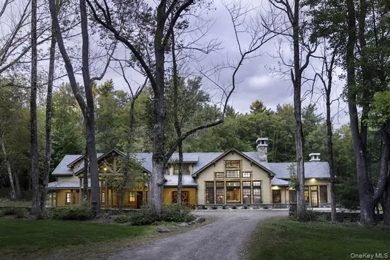
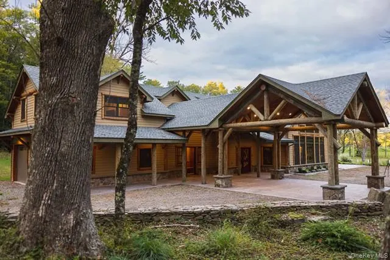
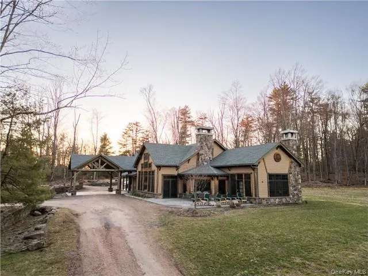
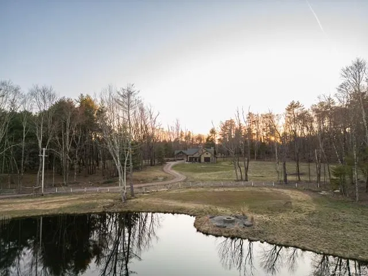
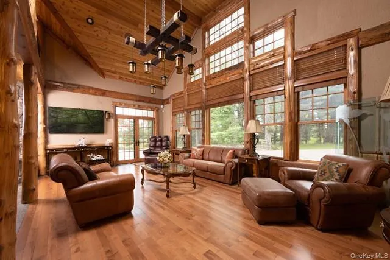
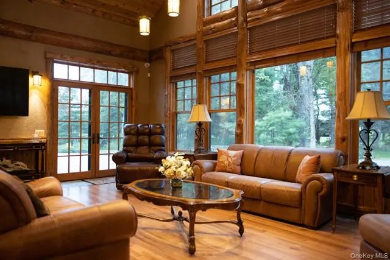
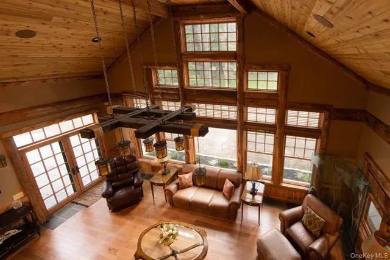
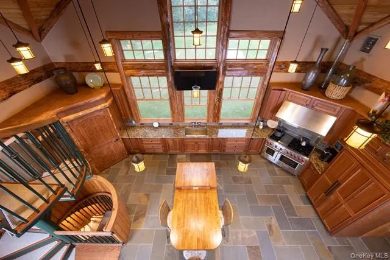
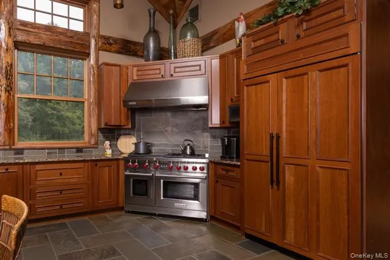
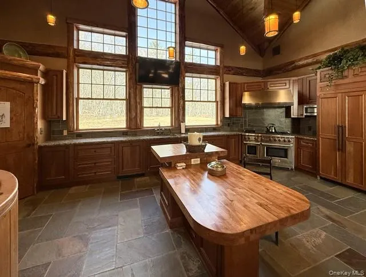
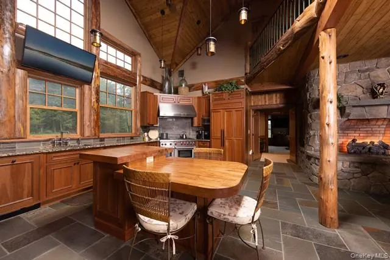
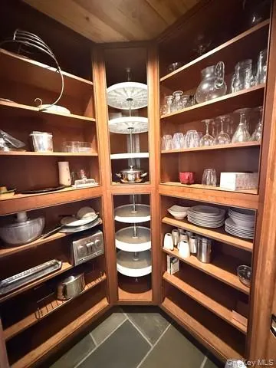
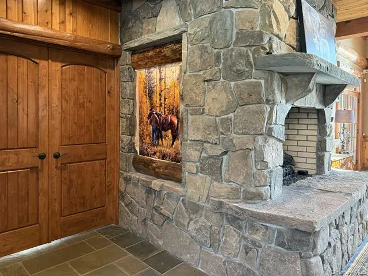
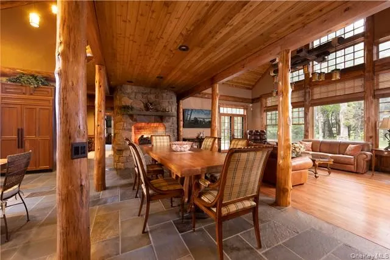
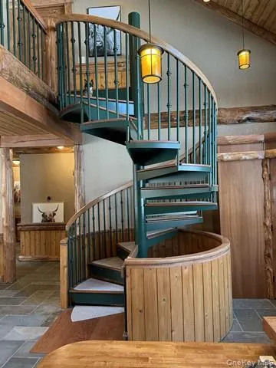
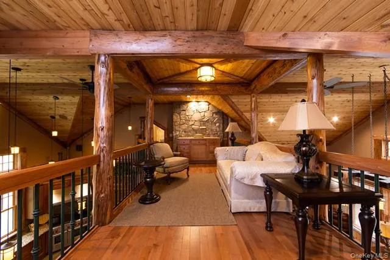
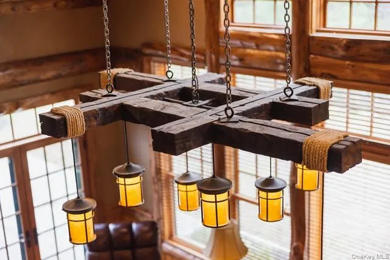
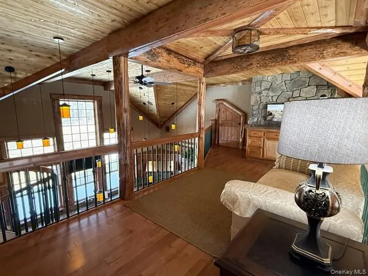
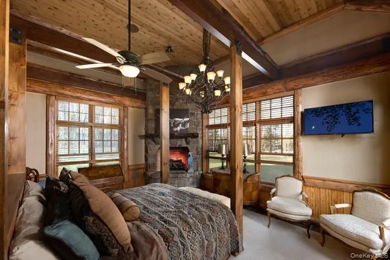
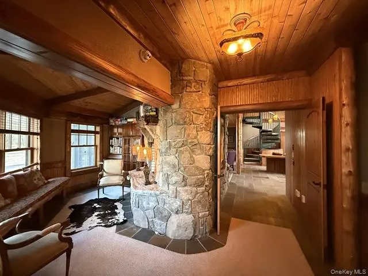
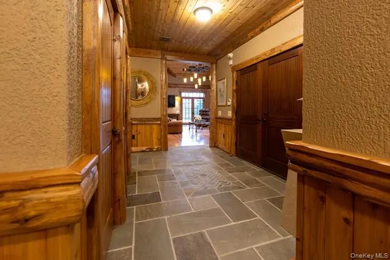
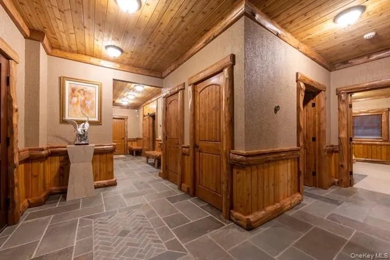
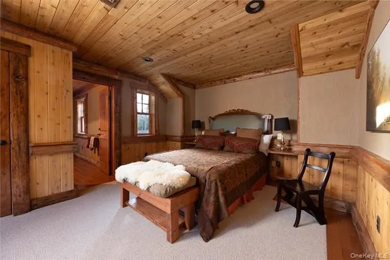
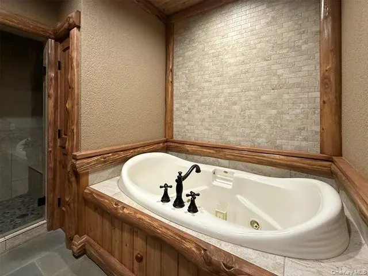
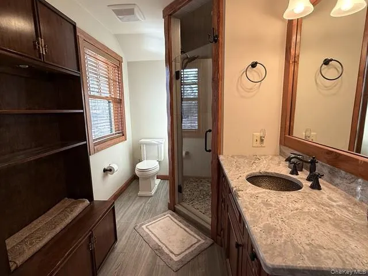
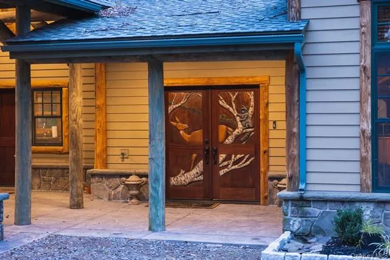
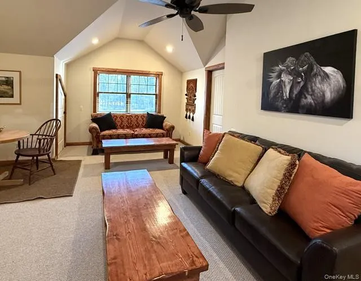
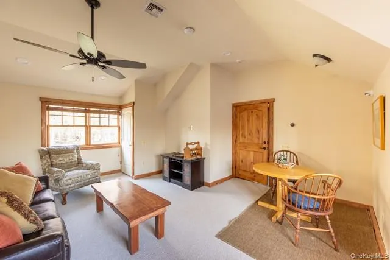
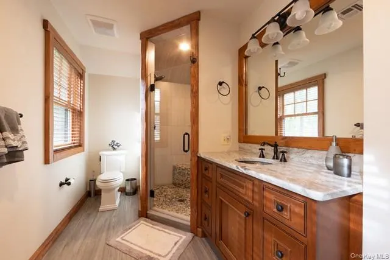
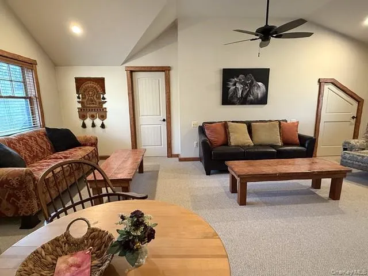
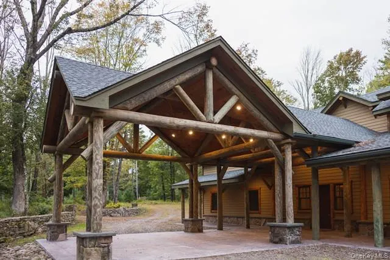
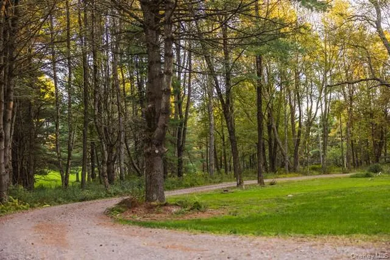
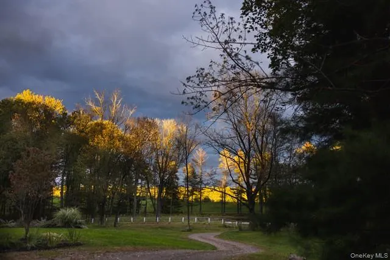
Just 90 minutes from New York City, this custom 4-bedroom, 4-bathroom ranch residence set on 5+ private acres offers a rare balance of craftsmanship, scale, and pastoral beauty. Designed to capture both light and landscape, the home welcomes you with towering windows in the kitchen and main living spaces, where expansive views of open land and sky become part of the daily experience. Inside, the architecture celebrates handcrafted detail and natural materials. Solid wood finishes, artisan carvings, soaring ceiling heights, and a dramatic catwalk overlooking the main living area create warmth and visual impact. A private movie room adds comfort, making the home equally suited for entertaining or quiet evenings. The surrounding acreage invites a slower rhythm of life. Longhorn cattle grazing nearby enhance the authentic ranch setting, while the open land provides space well-suited for equestrian living. Properties offering luxury homes with acreage within 90 minutes of NYC are increasingly rare. Here, buyers can step directly into a completed residence: no construction timelines, no waiting: simply the opportunity to begin living the ranch lifestyle from day one.
| Elementary School | Middle School | High School |
|---|---|---|
| Kenneth L Rutherford School Elementary School | Robert J Kaiser Middle School | Monticello High School |
| Price History | |
|---|---|
| 3/6/2026 | Listed $1,550,000 |
General Features
| Sewer | Septic Tank |
|---|---|
| Heating | Forced Air,Hot Air,Hot Water,Propane,Radiant,Radiant Floor |
| Cooling | Central Air |
| Utilities | Cable Connected,Electricity Connected |
| Appliances | Dishwasher,Gas Range,Refrigerator,Stainless Steel Appliance(s),Washer |
| HOA Fee | 2000 |
| Garage Spaces | 4 |
| Association Fee Includes | Common Area Maintenance |
| Patio/Porch Features | Patio,Wrap Around |
| Architectural Style | Chalet,Contemporary,Craftsman,Estate,Log |
| Pool Features | Community |
| Security Features | Gated Community,Smoke Detector(s),Video Cameras |
| Construction Materials | Log,Wood Siding |
| Year Built | 2020 |
| View | Open |
| Property Subtype | Single Family Residence |
| Tax Year | 2025 |
| Parcel Number | 2000-053-0-0001-058-015 |
| Waterfront Features | Pond |
| Accessibility | Accessible Approach with Ramp,Accessible Bedroom,Accessible Central Living Area,Accessible Closets,Accessible Common Area,Accessible Doors,Accessible Entrance,Accessible Full Bath,Accessible Kitchen, |
| Assoc Fee Paid Per | Annually |
| County | Sullivan County |
| Property Type | Residential |
| HOA | Yes |
| Garage Y/N | Yes |
| Total Rooms | 13 |
| Full Baths | 4 |
| High School | Monticello High School |
| City | Bethel |
| Senior Community Y/N | No |
| High School District | Monticello |
| Carport Spaces | 2 |
| Carport Y/N | Yes |
| Elementary School | Kenneth L Rutherford School |
| Property Attached Y/N | No |
| Tax Annual Amount | 23916.52 |
| Middle/Junior High School | Robert J Kaiser Middle School |
| Property Condition | New Construction |
| Building Area Units | Square Feet |
| Standard Status | Active |
| Middle/Junior School District | Monticello |
| Elementary School District | Monticello |
| Tax Assessed Value | 459900 |
| Tax Lot | 58 |
| PostalCity | Bethel |
| AttributionContact | 845-856-6629 |
| Listing Appliances | Dishwasher, Gas Range, Refrigerator, Stainless Steel Appliance(s), Washer |
Interior Features
| Interior Amenities | First Floor Bedroom,First Floor Full Bath,Beamed Ceilings,Breakfast Bar,Built-in Features,Cathedral Ceiling(s),Chandelier,Chefs Kitchen,Double Vanity,Eat-in Kitchen,Entrance Foyer,High Ceilings,High |
|---|---|
| Basement | Partially Finished,Storage Space |
| Flooring | Carpet,Combination,Hardwood,Tile,Wood |
| Total Fireplaces | 3 |
| Fireplace Features | Gas |
| Basement Features | Partially Finished, Storage Space |
| Basement (Y/N) | Yes |
| Fireplace Y/N | Yes |
| Total Bedrooms | 4 |
| Eat-in Kitchen | Yes |
| Total Baths | 4 |
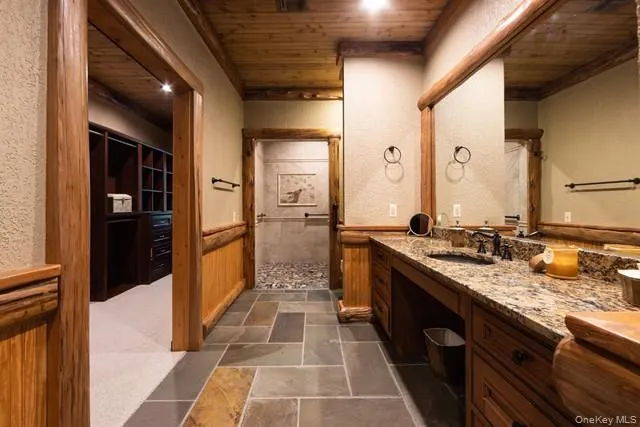
| General Features | First Floor Bedroom,First Floor Full Bath,Beamed Ceilings,Breakfast Bar,Built-in Features,Cathedral Ceiling(s),Chandelier,Chefs Kitchen,Double Vanity,Eat-in Kitchen,Entrance Foyer,High Ceilings |
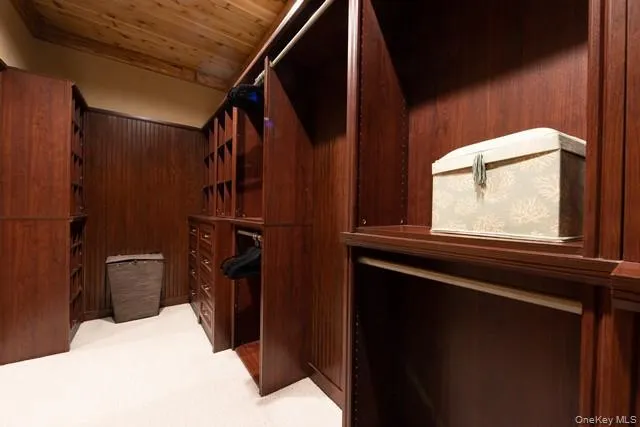
| Walk-In Closet | Yes |
| Entrance Foyer | Yes |
Exterior Features
| Parking Features | Attached,Carport,Covered,Driveway,Garage,Garage Door Opener,Heated Garage,Oversized,Private |
|---|---|
| Water Source | Well |
| Parking Features | Attached, Carport, Covered, Driveway, Garage, Garage Door Opener, Heated Garage, Oversized, Private |
| Waterfront Y/N | Yes |
Amenities
- Foreclosure
- Views
- Short Sale
- New Construction
- Adult 55+
- Lease To Own
- No HOA Fees
- Furnished
- Primary On Main
- Air Conditioning
- Seller Finance
- Green
- Fixer Upper
- Horse
- Golf
- Fireplace
- Deck
- Garage
- Basement
- Pool
Property vs Single Family Average in 12720
Price
Taxes
Year Built
Visits
 OneKey® MLS required Copyright, Source of Data and Disclaimer for IDX display
Information Copyright 2026, OneKey® MLS. All Rights Reserved.
The source of the displayed data is either the property owner or public record provided by non-governmental third parties. It is believed to be reliable but not guaranteed. This information is provided exclusively for consumers' personal, non-commercial use.
The data relating to real estate for sale on this website comes in part from the
OneKey® MLS required Copyright, Source of Data and Disclaimer for IDX display
Information Copyright 2026, OneKey® MLS. All Rights Reserved.
The source of the displayed data is either the property owner or public record provided by non-governmental third parties. It is believed to be reliable but not guaranteed. This information is provided exclusively for consumers' personal, non-commercial use.
The data relating to real estate for sale on this website comes in part from the
