
Golf Course
Address
4 Toretta Lane, Farmingdale, NY
Price
$ 1,299,990
Property Attributes
- MLS#982945
- TypeSingle Family
- Listing Status Active
- CountyNASSAU
- CityFarmingdale
- Zip11735
- StyleColonial,Victorian
- Year Built2026
- Price$ 1,299,990
- Bedrooms4
- Full Bathrooms3
- Half Bathrooms0
- Sqr Footage3177
- Lot Size0.18 Acres
Data Source:
Listings courtesy of OneKey® MLS as distributed by MLS GRID
Property Description
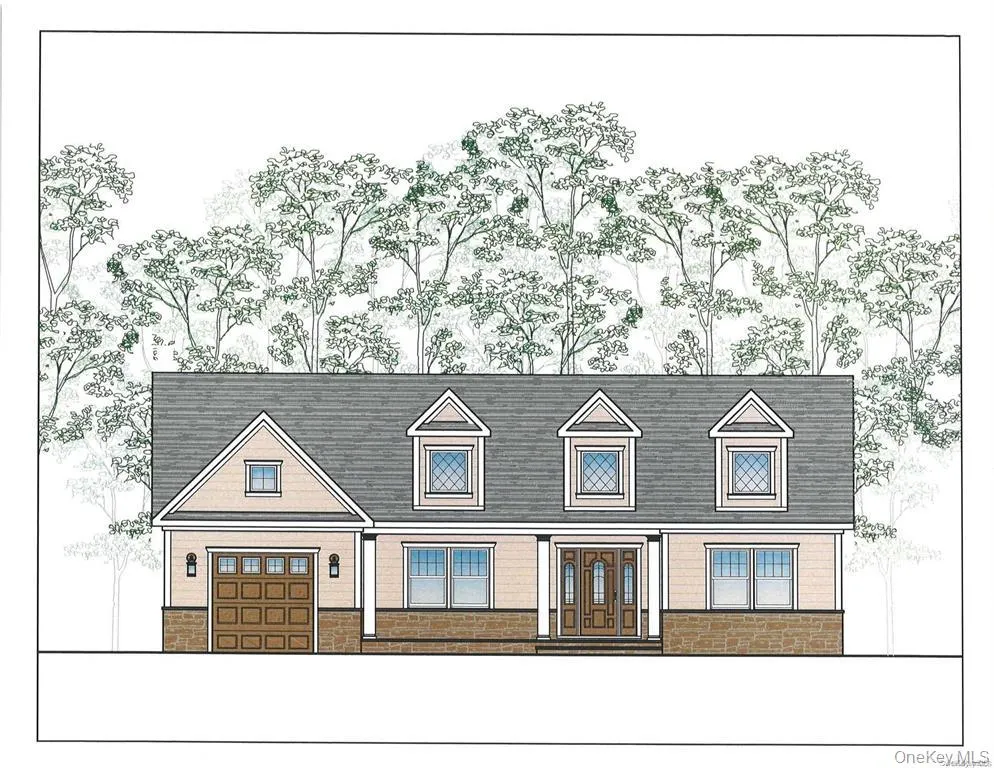
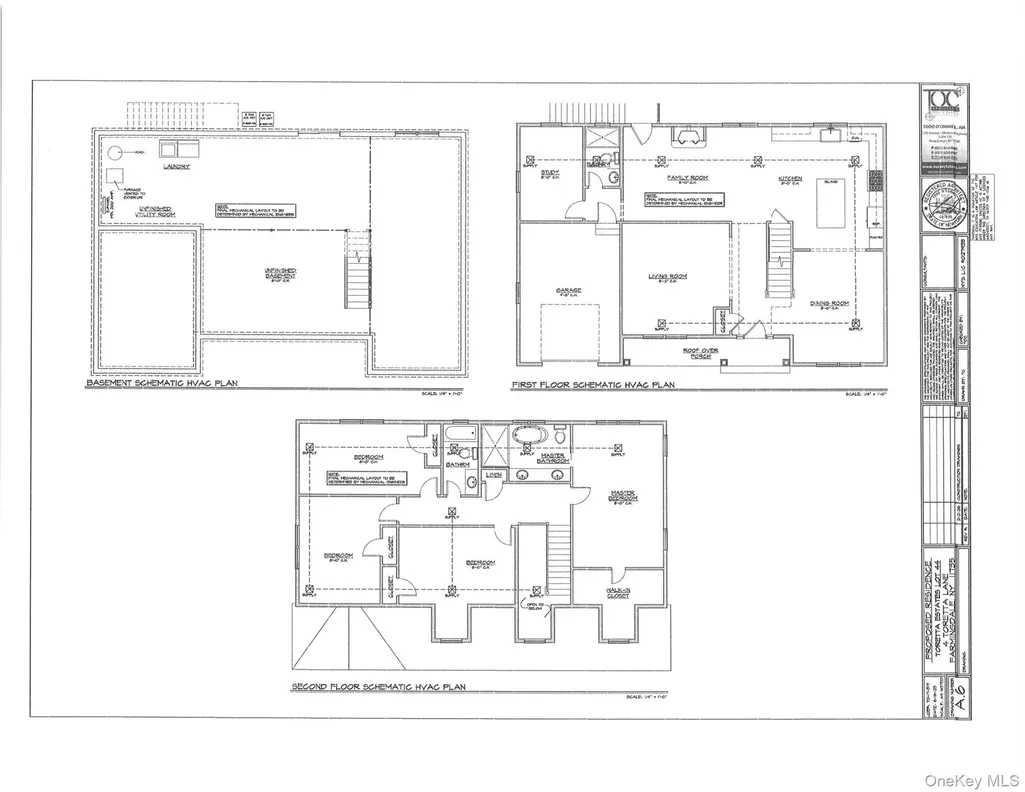
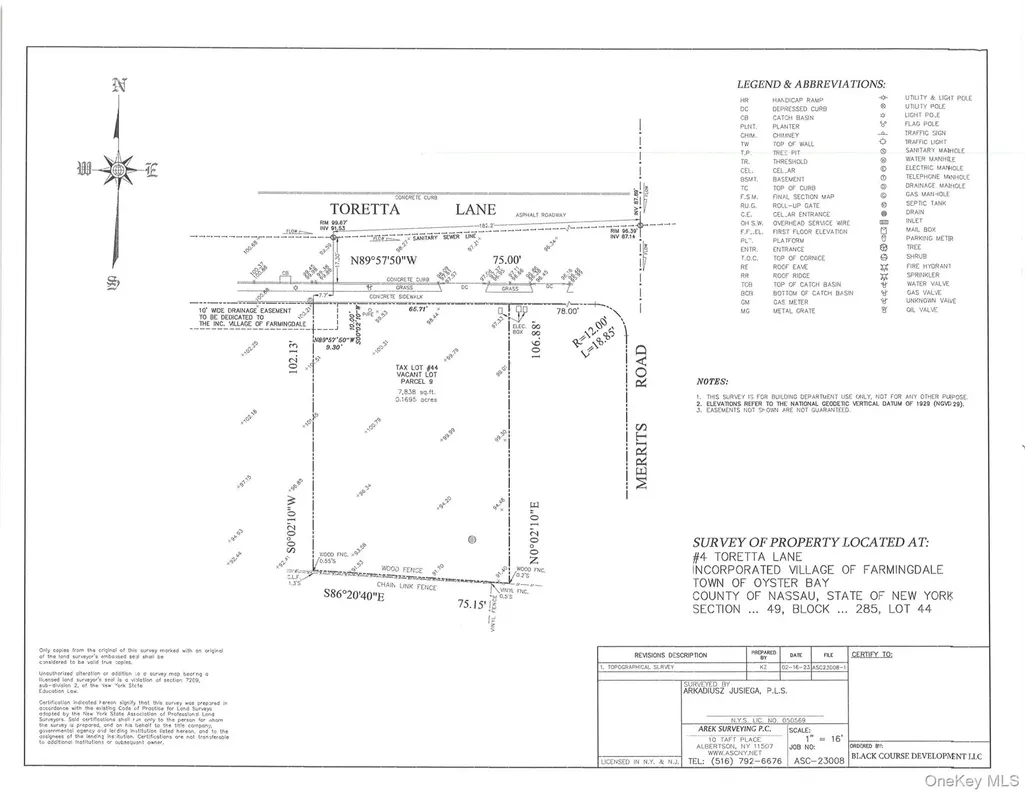
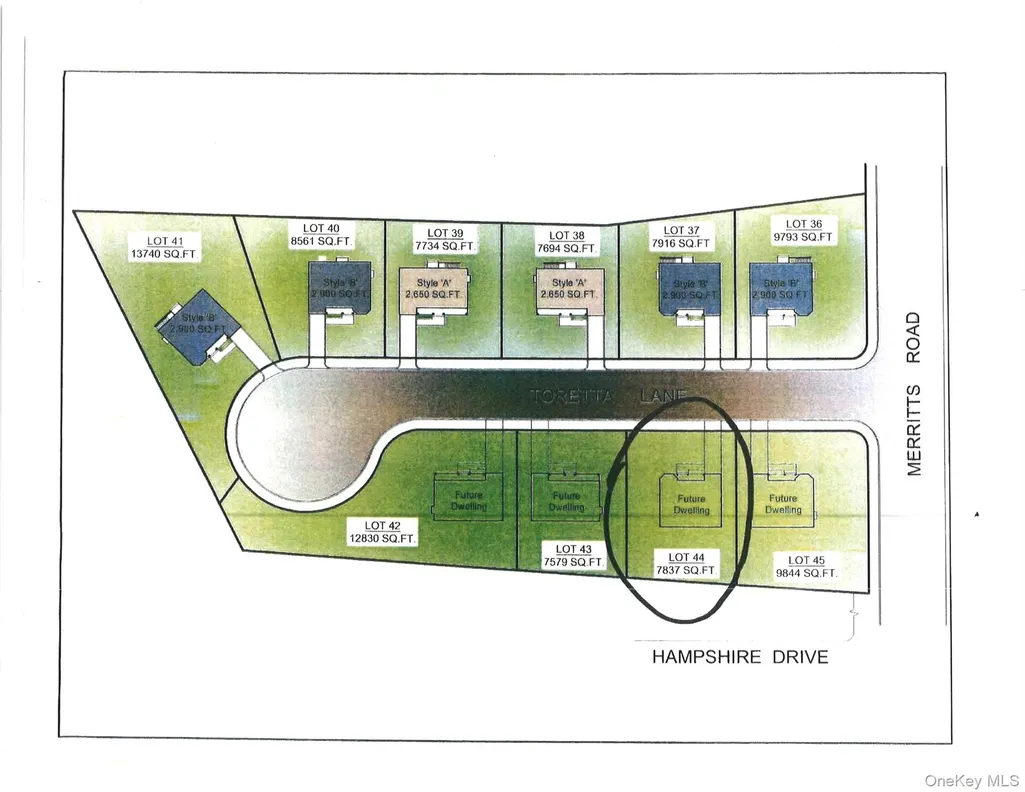
Brand new construction, magnificent Colonial situated on end of secluded cul-de-sac location, 10 new homes in cul-de-sac, North Farmingdale, Incorporated Village, situated on oversized lot, square footage of lot 7,800 sq ft. First & second floors 3,177 sq ft, plus basement 1,392 sq ft, total of 4,569 sq ft. Front porch, cultured stone & vinyl sided exterior, dramatic 2-story entry. First floor w/ 9ft ceilings, LR, FDR & main level Family Rm w/ select red oak hardwood floors (choice of stain), custom woodwork, & crown moldings. Breathtaking custom EIK w/ hardwood floors, granite countertops, hi hats, top of the line stainless steel appliances, & sliding doors to backyard. Main level study or guest room w/ Fbth. Second floor large master suite w/ hardwood floors, hi hats, walk-in closet & MBR Fbth, 3 other BRS w/ hardwood floors, plenty of closets & storage, pull-down attic with hideaway stairs. Total of 4 BRS, 3 Fbths, plus study/guest room CAC, full unfinished basement w/ 8ft ceilings, plus laundry area with hook-up for washer/dryer. Gas heat, separate HW heater, 2-zone heat, 200-amp electric. Beautiful private backyard, deck. Sod front lawn, seed back lawn. Close to Bethpage State Park & Golf Course. Close to town, shopping & RR. Convenient to all transportation. Northside Elem School. Floor plan and survey attached. Architectural plans available upon request. House being built, estimated completion Sept/Oct 2026.
| Elementary School | Middle School | High School |
|---|---|---|
| Northside Elementary School | Howitt School Middle School | Farmingdale Senior High School |
| Price History | |
|---|---|
| 4/9/2026 | Listed $1,299,990 |
General Features
| Sewer | Public Sewer |
|---|---|
| Heating | Baseboard,Hot Water,Natural Gas |
| Cooling | Central Air |
| Utilities | Electricity Connected,Sewer Connected,Water Connected |
| Appliances | Dishwasher,Gas Cooktop,Gas Oven,Gas Range,Microwave,Oven,Refrigerator,Gas Water Heater |
| Garage Spaces | 1 |
| Patio/Porch Features | None |
| Architectural Style | Colonial,Victorian |
| Construction Materials | Stone,Vinyl Siding |
| Year Built | 2026 |
| Property Subtype | Single Family Residence |
| Tax Year | 2026 |
| County | Nassau County |
| Property Type | Residential |
| HOA | No |
| Facing Direction | North |
| Garage Y/N | Yes |
| Total Rooms | 9 |
| Full Baths | 3 |
| Directions | Hempstead Tpke (Rte 24) east,left/north on Merritts Rd,left on Toretta Ln. |
| High School | Farmingdale Senior High School |
| City | Oyster Bay |
| Senior Community Y/N | No |
| High School District | Farmingdale |
| Carport Y/N | No |
| Elementary School | Northside Elementary School |
| Property Attached Y/N | No |
| Middle/Junior High School | Howitt School |
| Additional Parcels Y/N | No |
| Building Area Units | Square Feet |
| Standard Status | Active |
| Middle/Junior School District | Farmingdale |
| Elementary School District | Farmingdale |
| PostalCity | Farmingdale |
| AttributionContact | 516-293-2323 |
| Listing Appliances | Dishwasher, Gas Cooktop, Gas Oven, Gas Range, Microwave, Oven, Refrigerator, Gas Water Heater |
Interior Features
| Interior Amenities | First Floor Full Bath,Cathedral Ceiling(s),Eat-in Kitchen,Entrance Foyer,Formal Dining,Granite Counters,Open Kitchen,Pantry,Walk-In Closet(s) |
|---|---|
| Basement | Full,Unfinished |
| Flooring | Ceramic Tile,Hardwood |
| Formal Dining | Yes |
| Basement Features | Full, Unfinished |
| Basement (Y/N) | Yes |
| Window Features | New Windows |
| Fireplace Y/N | No |
| Total Bedrooms | 4 |
| Eat-in Kitchen | Yes |
| Total Baths | 3 |
| General Features | First Floor Full Bath,Cathedral Ceiling(s),Eat-in Kitchen,Entrance Foyer,Formal Dining,Granite Counters,Open Kitchen,Pantry,Walk-In Closet(s) |
| Walk-In Closet | Yes |
| Entrance Foyer | Yes |
Exterior Features
| Parking Features | Attached,Driveway |
|---|---|
| Water Source | Public |
| Parking Features | Attached, Driveway |
| Foundation Details | Concrete Perimeter |
| Spa | No |
| Waterfront Y/N | No |
| Horse Y/N | No |
Amenities
- Foreclosure
- Views
- Short Sale
- New Construction
- Adult 55+
- Lease To Own
- No HOA Fees
- Furnished
- Primary On Main
- Air Conditioning
- Seller Finance
- Green
- Fixer Upper
- Horse
- Golf
- Fireplace
- Deck
- Garage
- Basement
- Pool
Property vs Single Family Average in 11735
Price
Year Built
Visits
 OneKey® MLS required Copyright, Source of Data and Disclaimer for IDX display
Information Copyright 2026, OneKey® MLS. All Rights Reserved.
The source of the displayed data is either the property owner or public record provided by non-governmental third parties. It is believed to be reliable but not guaranteed. This information is provided exclusively for consumers' personal, non-commercial use.
The data relating to real estate for sale on this website comes in part from the
OneKey® MLS required Copyright, Source of Data and Disclaimer for IDX display
Information Copyright 2026, OneKey® MLS. All Rights Reserved.
The source of the displayed data is either the property owner or public record provided by non-governmental third parties. It is believed to be reliable but not guaranteed. This information is provided exclusively for consumers' personal, non-commercial use.
The data relating to real estate for sale on this website comes in part from the
