
Waterfront - Primary on Main
Address
11 Pine Tree Lane, Westhampton, NY
Price
$ 14,999,990
Property Attributes
- MLS#990179
- TypeSingle Family
- Listing Status Active
- CountySUFFOLK
- CityWesthampton
- Zip11977
- StylePost Modern
- Year Built2026
- Taxes$ 2066
- Price$ 14,999,990
- Bedrooms8
- Full Bathrooms9
- Half Bathrooms1
- Sqr Footage8814
- Lot Size1.53 Acres
Data Source:
Listings courtesy of OneKey® MLS as distributed by MLS GRID
Property Description
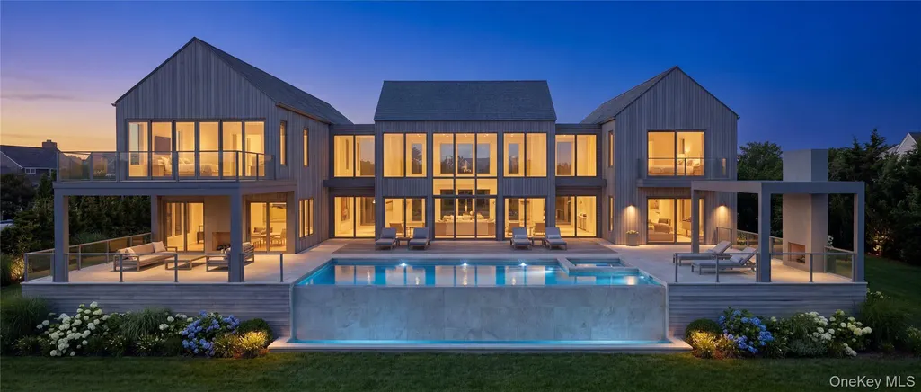
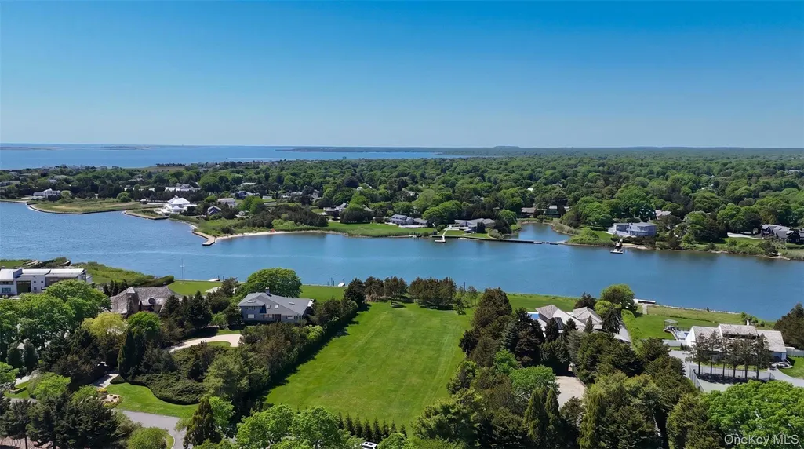
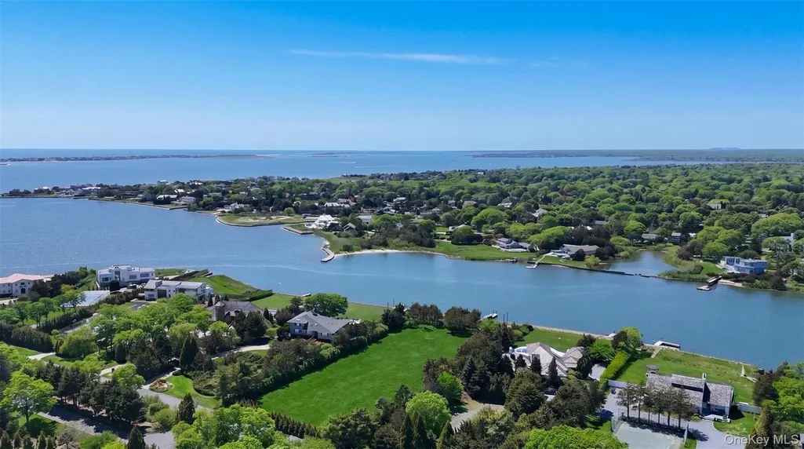
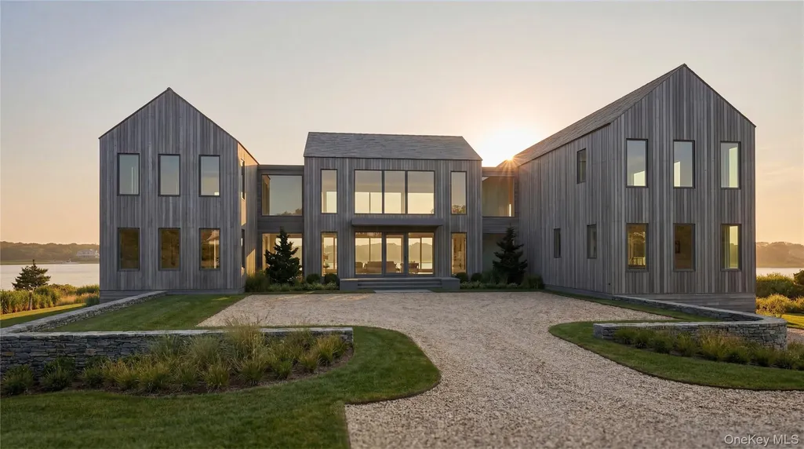
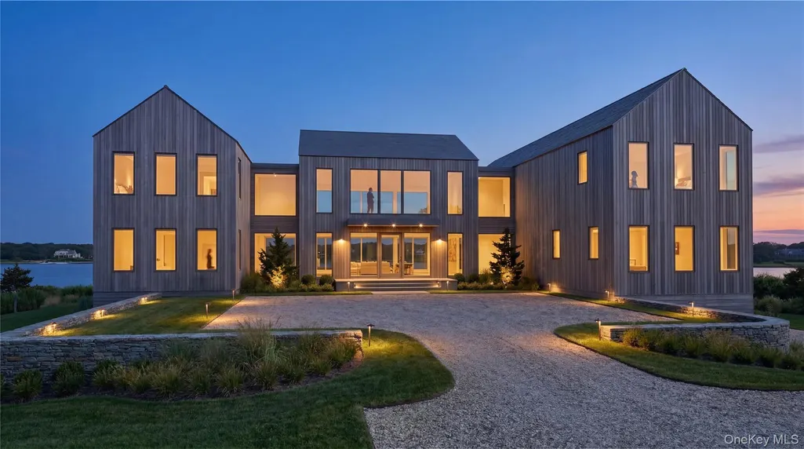
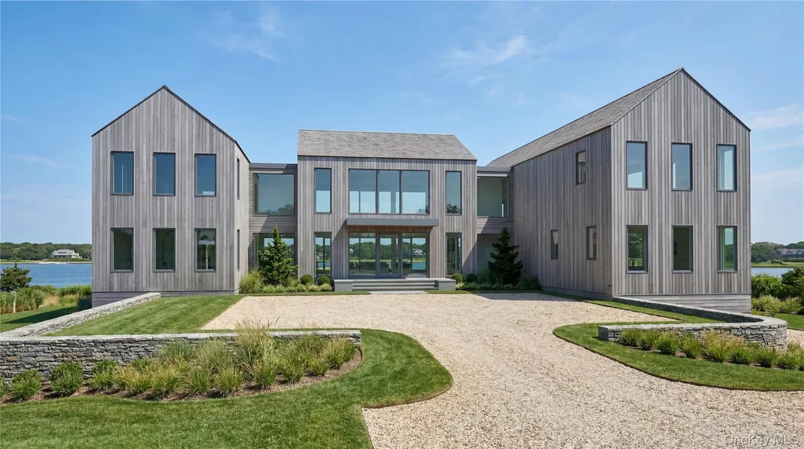
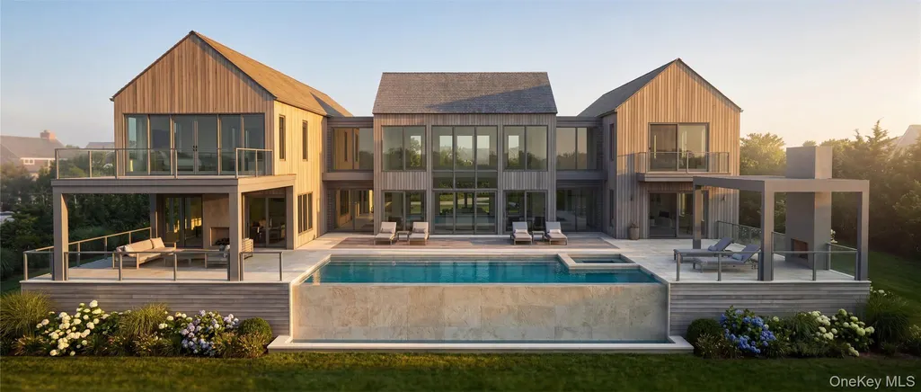
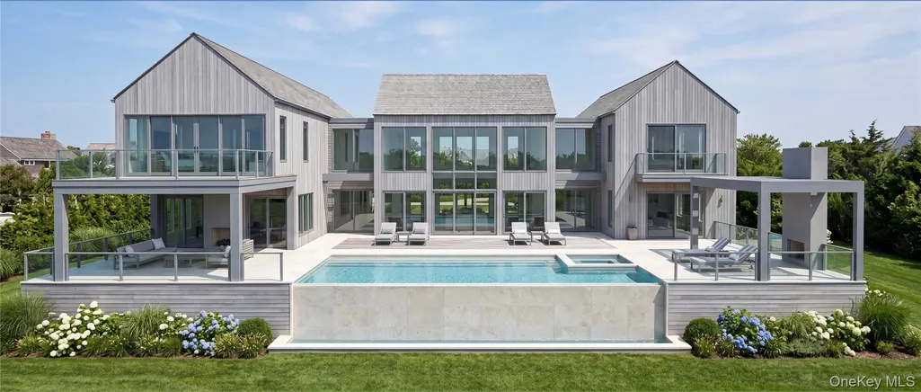
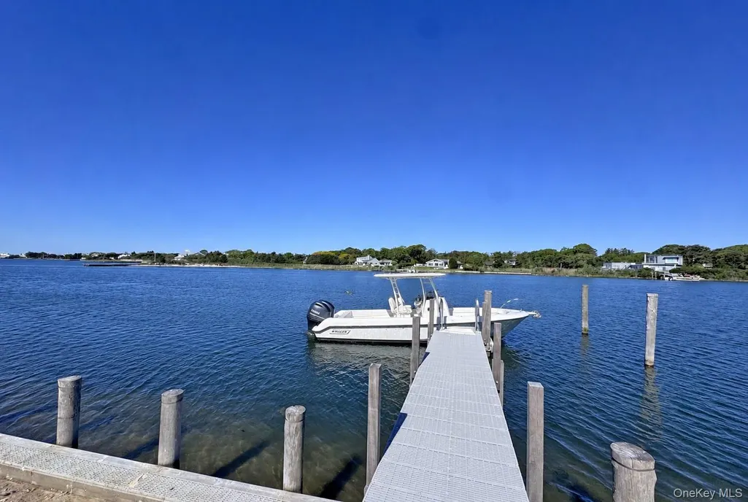
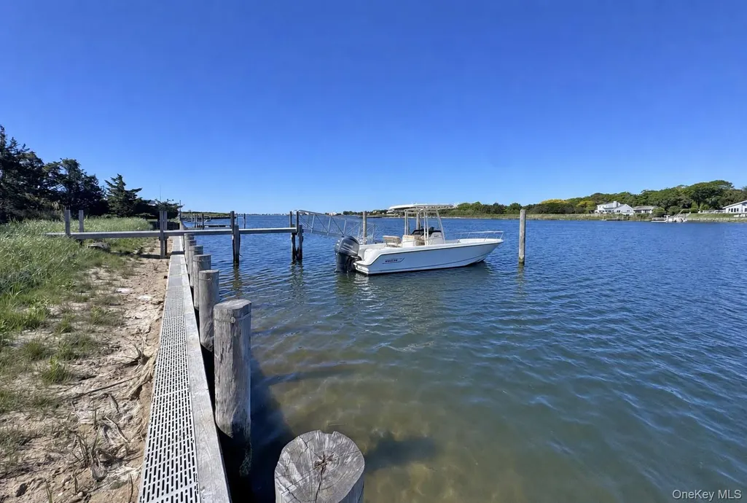
Positioned along a prime stretch of Moriches Bay, 11 Pine Tree Lane presents a newly designed waterfront estate that blends modern coastal architecture with a refined, highly functional layout. Set on a generously sized bayfront parcel with carefully planned setbacks and strategic site positioning, the property is designed to maximize privacy, natural light, and unobstructed water-facing orientation—offering a true Hamptons waterfront lifestyle. To be constructed by ONE DEVELOPMENT, this transitional-style residence blends modern and traditional elements and is envisioned to span three levels with eight bedrooms and nine-and-one-half baths. The design incorporates multiple living spaces and a flexible floor plan suited to both everyday living and large-scale entertaining. The main level is planned as a light-filled open-concept layout featuring a spacious great room, dining area, and chef’s kitchen, all oriented toward the rear grounds and waterfront outdoor living areas. A first-floor bedroom suite offers flexibility for guests, extended family, or private workspace needs. The second level is designed with a well-balanced arrangement of bedrooms, including a primary suite with dedicated bath and expansive closet space, along with additional bedrooms and shared living areas. Architectural elements such as open-to-below spaces and a secondary lounge enhance volume, flow, and connectivity throughout the home. Outdoor living is a central focus of the property. Plans include a waterside terrace, pergola, and an in-ground pool with integrated spa, all thoughtfully positioned to capture panoramic water views and sunset exposures over Moriches Bay. The site also features a 150-foot bulkheaded dock, an 85-foot pier, and a 30-foot loading dock, offering exceptional boating access. Additional highlights include professionally landscaped grounds, space for pickleball, and multiple defined outdoor living and entertaining zones. Constructed with elevated design standards and modern building practices, the home will feature Marvin windows, a wood exterior, and a wood roof, along with an oil-and-stone driveway. The residence will be built to meet flood-zone compliance standards, ensuring long-term performance, resilience, and year-round comfort. This is a rare opportunity to own a newly designed waterfront estate in Westhampton, offering direct bay access, expansive outdoor amenities, and the ability to personalize a luxury home in one of the Hamptons’ most desirable coastal settings. This listing may include images that have been digitally altered or virtually staged. Original, unedited images are available upon request
| Elementary School | Middle School | High School |
|---|---|---|
| Westhampton Beach Elem School | Westhampton Middle School | Westhampton Beach Senior High Sch |
| Price History | |
|---|---|
| 4/24/2026 | Listed $14,999,990 |
General Features
| Sewer | Septic Tank |
|---|---|
| Heating | Forced Air,Geothermal,Other |
| Cooling | Central Air,Geothermal |
| Utilities | See Remarks |
| Appliances | Dishwasher,Dryer,Exhaust Fan,Freezer,Gas Range,Microwave,Oven,Range,Refrigerator,Stainless Steel Appliance(s),Washer,Geothermal Water Heater,Wine Refrigerator |
| Garage Spaces | 2 |
| Architectural Style | Post Modern |
| Construction Materials | Wood Siding |
| Year Built | 2026 |
| Property Subtype | Single Family Residence |
| Tax Year | 2024 |
| Parcel Number | 0900-381-00-04-00-001-006 |
| Waterfront Features | Bayfront,Bulkhead,Waterfront |
| County | Suffolk County |
| Property Type | Residential |
| HOA | No |
| Garage Y/N | Yes |
| Total Rooms | 25 |
| Full Baths | 9 |
| High School | Westhampton Beach Senior High Sch |
| City | Southampton |
| Senior Community Y/N | No |
| High School District | Westhampton Beach |
| Carport Y/N | No |
| Elementary School | Westhampton Beach Elem School |
| Property Attached Y/N | Yes |
| Tax Annual Amount | 2066 |
| Middle/Junior High School | Westhampton Middle School |
| Building Area Units | Square Feet |
| Standard Status | Active |
| Middle/Junior School District | Westhampton Beach |
| Elementary School District | Westhampton Beach |
| PostalCity | Westhampton |
| AttributionContact | 631-288-6244 |
| Listing Appliances | Dishwasher, Dryer, Exhaust Fan, Freezer, Gas Range, Microwave, Oven, Range, Refrigerator, Stainless Steel Appliance(s), Washer, Geothermal Water Heater, Wine Refrigerator |
Interior Features
| Interior Amenities | First Floor Bedroom,First Floor Full Bath,Breakfast Bar,Built-in Features,Cathedral Ceiling(s),Central Vacuum,Chandelier,Chefs Kitchen,Crown Molding,Double Vanity,Entrance Foyer,Formal Dining,High Ce |
|---|---|
| Basement | Full |
| Total Fireplaces | 6 |
| Formal Dining | Yes |
| Basement Features | Full |
| Basement (Y/N) | Yes |
| Fireplace Y/N | Yes |
| Half Baths | 1 |
| Total Bedrooms | 8 |
| Total Baths | 10 |
| General Features | First Floor Bedroom,First Floor Full Bath,Breakfast Bar,Built-in Features,Cathedral Ceiling(s),Central Vacuum,Chandelier,Chefs Kitchen,Crown Molding,Double Vanity,Entrance Foyer,Formal Dining |
| Walk-In Closet | Yes |
| Entrance Foyer | Yes |
Exterior Features
| Parking Features | Garage |
|---|---|
| Water Source | Public |
| Parking Features | Garage |
| Frontage Length | 150' |
| Waterfront Y/N | Yes |
Amenities
- Foreclosure
- Views
- Short Sale
- New Construction
- Adult 55+
- Lease To Own
- No HOA Fees
- Furnished
- Primary On Main
- Air Conditioning
- Seller Finance
- Green
- Fixer Upper
- Horse
- Golf
- Fireplace
- Deck
- Garage
- Basement
- Pool
Property vs Single Family Average in 11977
Price
Taxes
Year Built
Visits
 OneKey® MLS required Copyright, Source of Data and Disclaimer for IDX display
Information Copyright 2026, OneKey® MLS. All Rights Reserved.
The source of the displayed data is either the property owner or public record provided by non-governmental third parties. It is believed to be reliable but not guaranteed. This information is provided exclusively for consumers' personal, non-commercial use.
The data relating to real estate for sale on this website comes in part from the
OneKey® MLS required Copyright, Source of Data and Disclaimer for IDX display
Information Copyright 2026, OneKey® MLS. All Rights Reserved.
The source of the displayed data is either the property owner or public record provided by non-governmental third parties. It is believed to be reliable but not guaranteed. This information is provided exclusively for consumers' personal, non-commercial use.
The data relating to real estate for sale on this website comes in part from the
