
Price Reduction - Waterfront - Primary on Main
Address
155 Duck Pond Lane, Southampton, NY
Price
$ 23,495,000
Property Attributes
- MLS#999864
- TypeSingle Family
- Listing Status Active
- CountySUFFOLK
- CitySouthampton
- Zip11968
- StyleTraditional
- Year Built2009
- Taxes$ 60266
- Price$ 23,495,000
- Bedrooms6
- Full Bathrooms7
- Half Bathrooms1
- Sqr Footage5991
- Lot Size1.9 Acres
Data Source:
Listings courtesy of OneKey® MLS as distributed by MLS GRID
Property Description
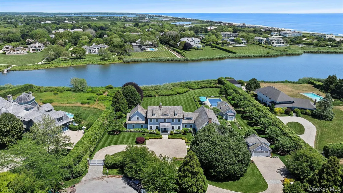
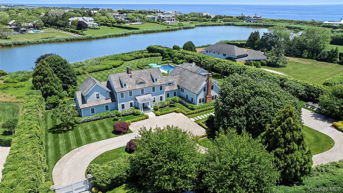
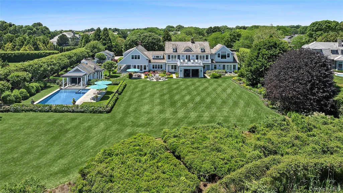
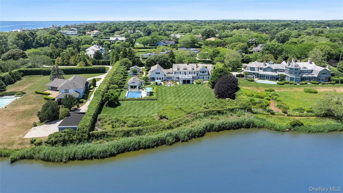
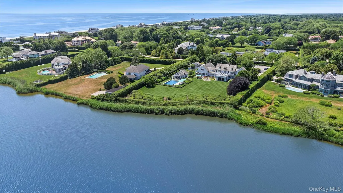
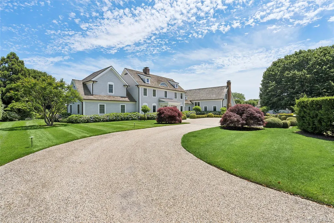
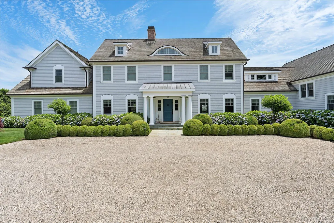
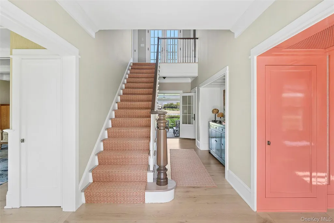
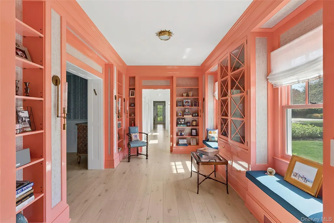
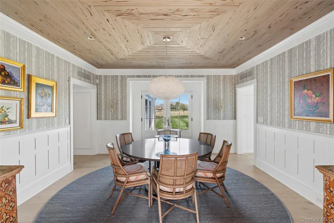
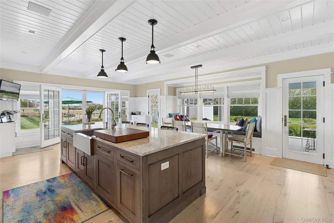
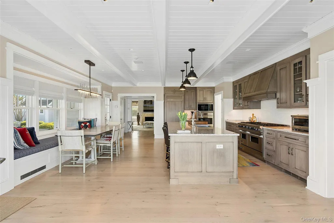
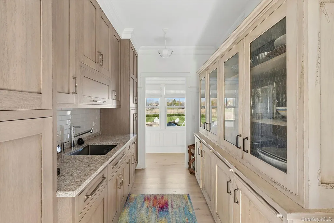
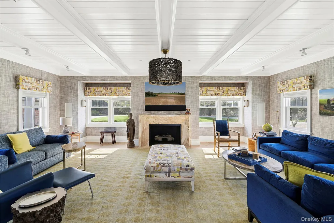
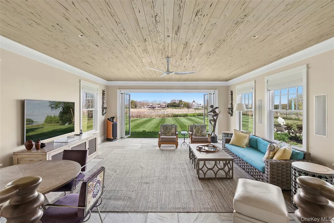
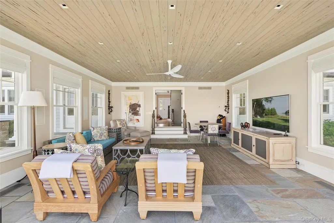
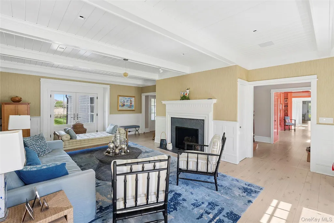
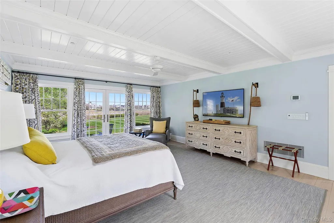
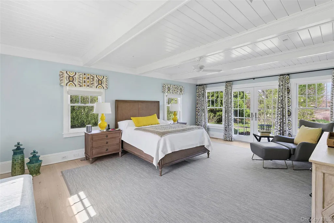
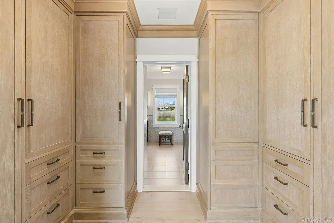
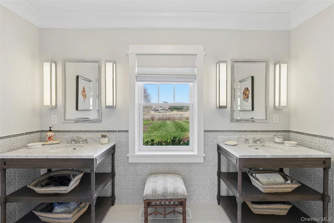
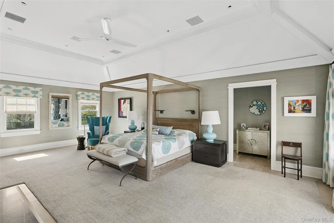
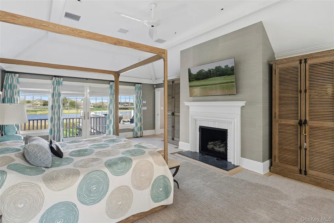
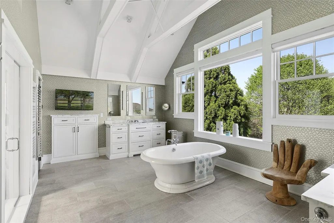
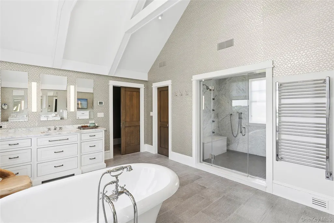
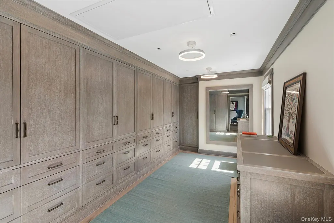
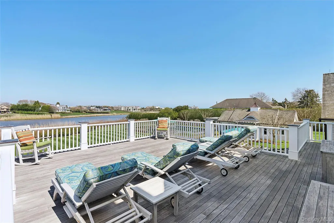
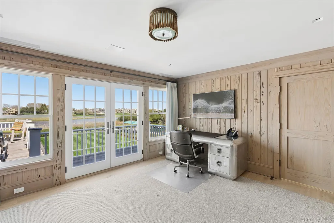
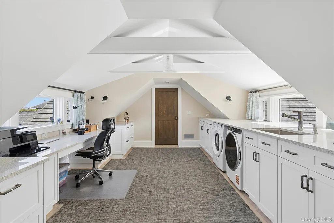
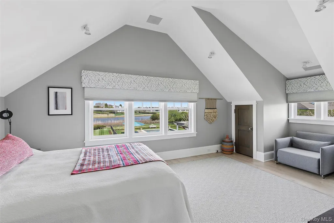
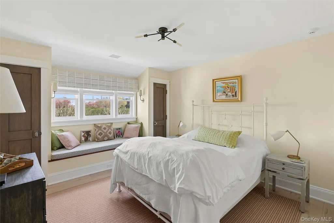
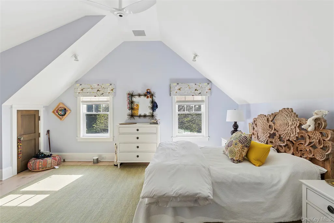
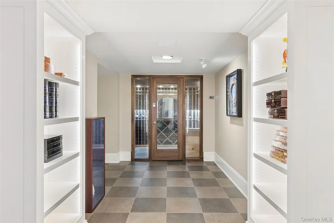
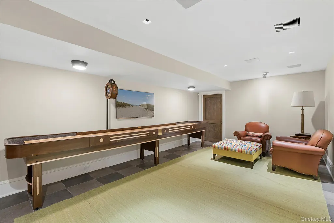
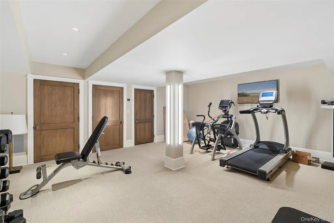
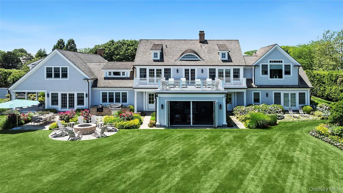
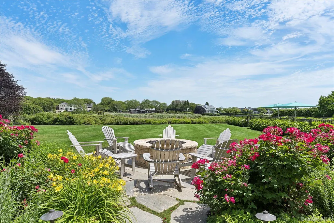
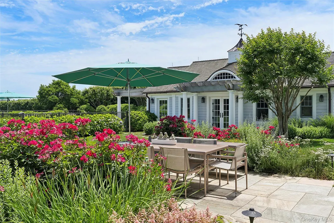
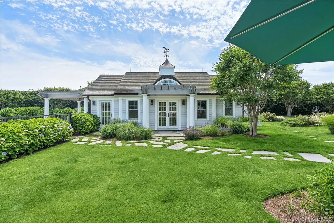
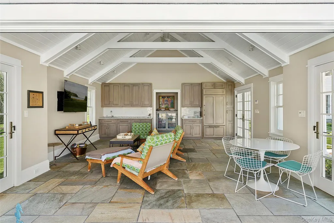
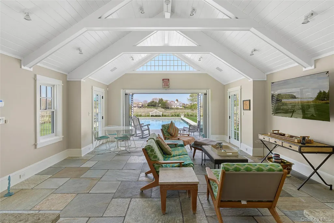
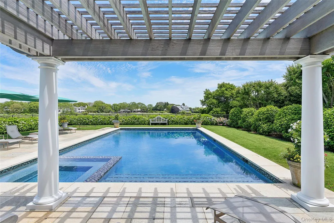
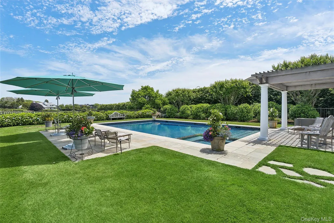
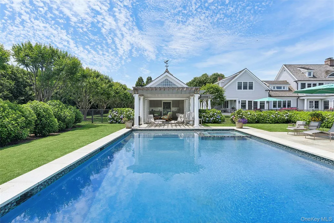
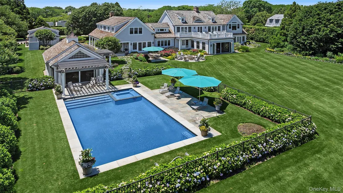
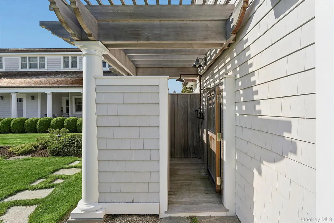
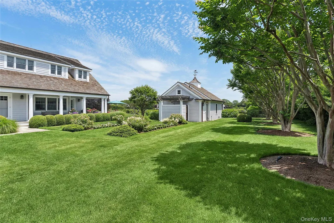
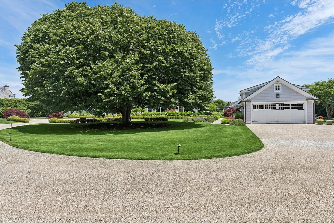
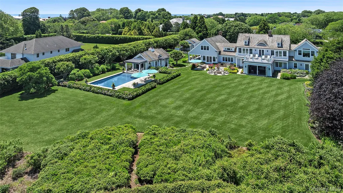
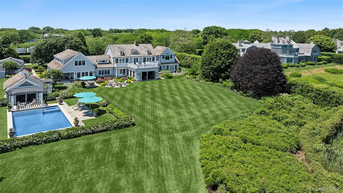
Tucked away at the end of a private cul-de-sac in the heart of Southampton Village, 155 Duck Pond Lane is a rare convergence of land, water, and design—where every moment feels intentionally framed by nature. Set on 1.9 pristine acres backing directly to Wickapogue Pond with sweeping ocean views beyond, this 8,000-square-foot estate offers a lifestyle defined by serenity, privacy, and proximity. Here, mornings begin with soft light reflecting across the water, and evenings end with the rhythmic sound of waves crashing along the nearby shoreline. Completely rebuilt in 2017, the home was designed to embrace its surroundings from every angle. Expansive interiors flow effortlessly across three distinct living rooms, each offering its own atmosphere—from intimate fireside gatherings beside one of three gas fireplaces to open, light-filled spaces ideal for entertaining. Thoughtfully designed for both comfort and flexibility, the residence features six bedrooms, including a junior primary suite on the first floor and a spectacular primary suite on the second floor. The primary retreat is a sanctuary of its own, complete with radiant heated floors and a private sauna, creating a spa-like experience within the home. Every detail has been considered for elevated living—from the temperature-controlled wine cellar to the fully equipped gym, and the convenience of three separate laundry areas. The home seamlessly blends high-end functionality with understated elegance, offering spaces that feel both refined and livable. Step outside, and the property truly comes to life. Impeccably landscaped grounds unfold toward the water, where a heated saltwater gunite pool with spa anchors the outdoor experience. A spacious pool house with its own full bathroom and private patio extends the living space. At the same time, an outdoor kitchen, fire pit, and multiple entertaining areas create a setting built for unforgettable summer nights. An outdoor shower and expansive deck overlook the manicured lawn, Wickapogue Pond, and the Atlantic Ocean beyond—an ever-changing backdrop that defines this extraordinary property. Privately gated and complete with a detached two-car garage, this estate offers both exclusivity and ease—just moments from Southampton’s renowned ocean beaches, boutiques, and dining destinations. 155 Duck Pond Lane is more than a home—it’s a front-row seat to one of the Hamptons’ most coveted landscapes, where pond meets ocean, and every detail is designed to elevate the way you live.
| Elementary School | Middle School | High School |
|---|---|---|
| Southampton Elementary School | Southampton Intermediate School Middle School | Southampton High School |
| Price History | |
|---|---|
| 5/15/2026 | Listed $25,995,000 |
| 6/22/2026 | 4$24,995,000 |
| 7/22/2026 | 5$23,995,000 |
| 8/26/2026 | 3$23,495,000 |
General Features
| Sewer | Septic Tank |
|---|---|
| Heating | Natural Gas,Radiant Floor |
| Cooling | Central Air |
| Utilities | Cable Connected |
| Appliances | Cooktop,Dishwasher,Oven,Range,Refrigerator |
| Garage Spaces | 2 |
| Architectural Style | Traditional |
| Pool Features | Fenced,In Ground,Outdoor Pool,Pool/Spa Combo,Salt Water,Solar Heat |
| Construction Materials | Advanced Framing Technique |
| Year Built | 2009 |
| Property Subtype | Single Family Residence |
| Tax Year | 2026 |
| Parcel Number | 0904-030-00-01-00-002-010 |
| Waterfront Features | Pond |
| County | Suffolk County |
| Property Type | Residential |
| HOA | No |
| Garage Y/N | Yes |
| Total Rooms | 30 |
| Full Baths | 7 |
| High School | Southampton High School |
| City | Southampton |
| Senior Community Y/N | No |
| High School District | Southampton |
| Carport Y/N | No |
| Elementary School | Southampton Elementary School |
| Property Attached Y/N | No |
| Tax Annual Amount | 60266 |
| Middle/Junior High School | Southampton Intermediate School |
| Building Area Units | Square Feet |
| Standard Status | Active |
| Middle/Junior School District | Southampton |
| Elementary School District | Southampton |
| PostalCity | Southampton |
| AttributionContact | 631-353-3427 |
| Listing Appliances | Cooktop, Dishwasher, Oven, Range, Refrigerator |
Interior Features
| Interior Amenities | First Floor Bedroom,First Floor Full Bath,Bidet,Breakfast Bar,Built-in Features,Cathedral Ceiling(s),Ceiling Fan(s),Chandelier,Chefs Kitchen,Double Vanity,Entrance Foyer,Formal Dining,High Speed Inte |
|---|---|
| Basement | Finished |
| Total Fireplaces | 3 |
| Formal Dining | Yes |
| Basement Features | Finished |
| Basement (Y/N) | Yes |
| Fireplace Y/N | Yes |
| Half Baths | 1 |
| Total Bedrooms | 6 |
| Total Baths | 8 |
| General Features | First Floor Bedroom,First Floor Full Bath,Bidet,Breakfast Bar,Built-in Features,Cathedral Ceiling(s),Ceiling Fan(s),Chandelier,Chefs Kitchen,Double Vanity,Entrance Foyer,Formal Dining |
| Walk-In Closet | Yes |
| Entrance Foyer | Yes |
| Ceiling Fan(s) | Yes |
Exterior Features
| Parking Features | Driveway,Garage |
|---|---|
| Water Source | Public |
| Parking Features | Driveway, Garage |
| Building Area Total | 5991 |
| Waterfront Y/N | Yes |
Amenities
- Foreclosure
- Views
- Short Sale
- New Construction
- Adult 55+
- Lease To Own
- No HOA Fees
- Furnished
- Primary On Main
- Air Conditioning
- Seller Finance
- Green
- Fixer Upper
- Horse
- Golf
- Fireplace
- Deck
- Garage
- Basement
- Pool
Property vs Single Family Average in 11968
Price
Taxes
Year Built
Visits
 OneKey® MLS required Copyright, Source of Data and Disclaimer for IDX display
Information Copyright 2026, OneKey® MLS. All Rights Reserved.
The source of the displayed data is either the property owner or public record provided by non-governmental third parties. It is believed to be reliable but not guaranteed. This information is provided exclusively for consumers' personal, non-commercial use.
The data relating to real estate for sale on this website comes in part from the
OneKey® MLS required Copyright, Source of Data and Disclaimer for IDX display
Information Copyright 2026, OneKey® MLS. All Rights Reserved.
The source of the displayed data is either the property owner or public record provided by non-governmental third parties. It is believed to be reliable but not guaranteed. This information is provided exclusively for consumers' personal, non-commercial use.
The data relating to real estate for sale on this website comes in part from the
