
Views
Address
5041 Goodridge Avenue, Bronx, NY
Price
$ 5,900,000
Property Attributes
- MLS#938874
- TypeSingle Family
- Listing Status Active
- CountyBRONX
- CityBronx
- NeighborhoodVillanova Heights
- Zip10471
- StyleMini Estate,,Traditional
- Year Built2015
- Taxes$ 53651
- Price$ 5,900,000
- Bedrooms6
- Full Bathrooms6
- Half Bathrooms1
- Sqr Footage9040
- Lot Size0.884 Acres
Data Source:
Listings courtesy of OneKey® MLS as distributed by MLS GRID
Property Description
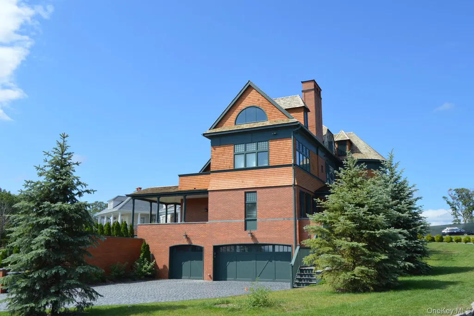
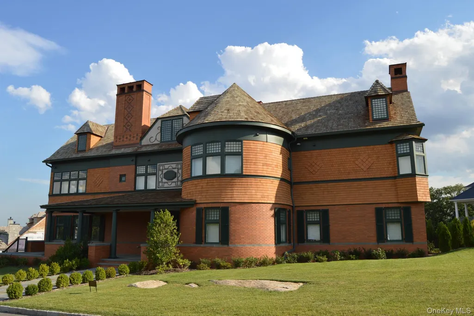
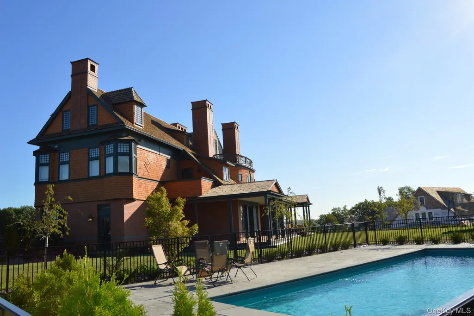
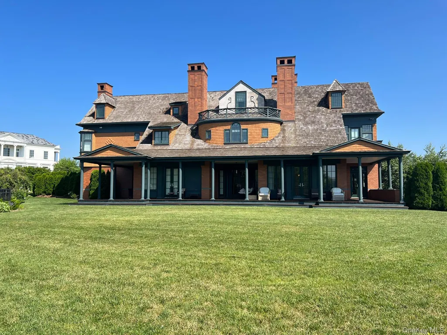
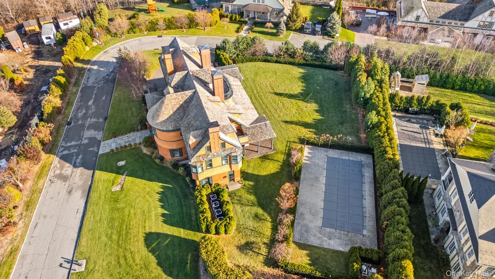
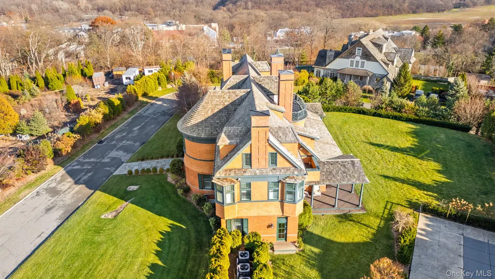
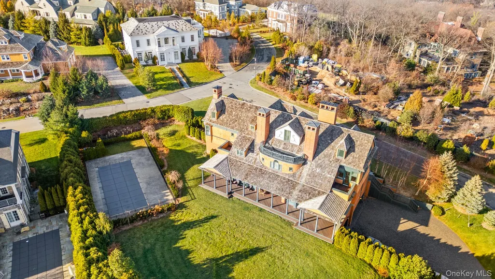
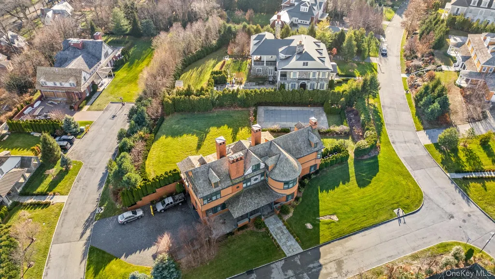
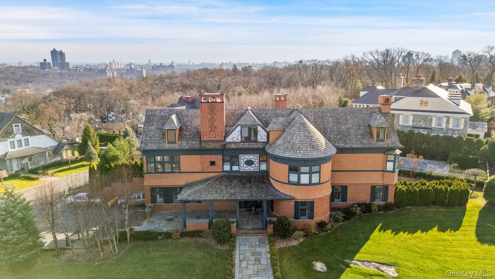
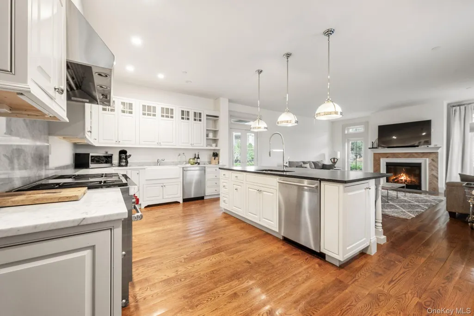
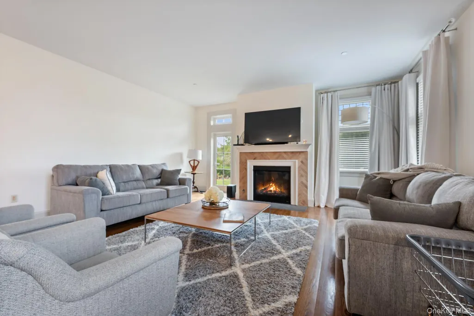
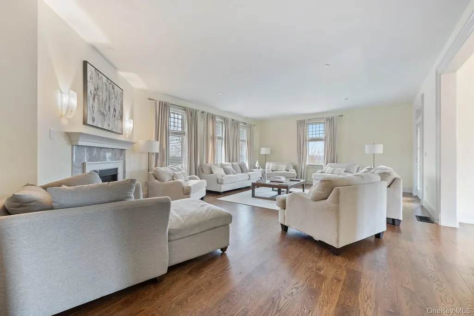
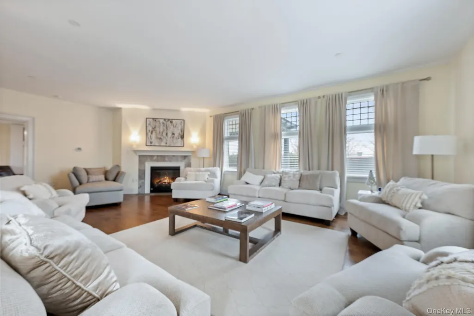
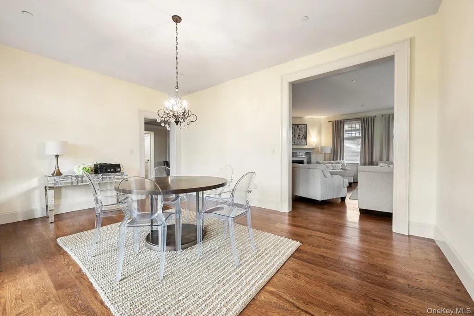
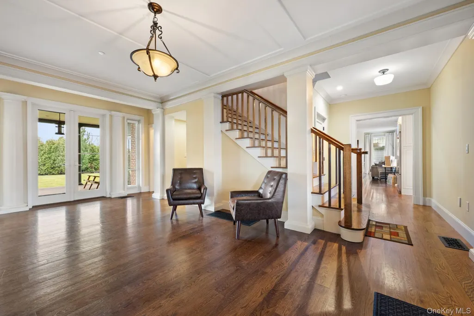
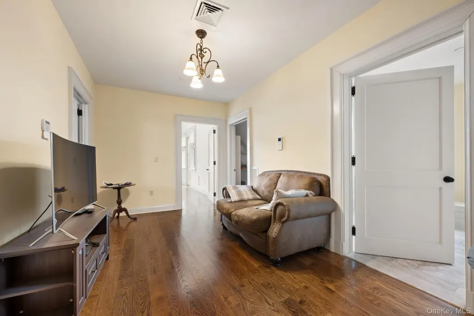
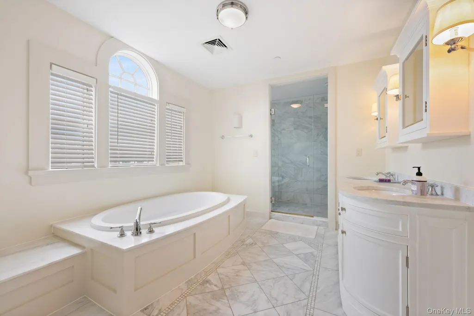
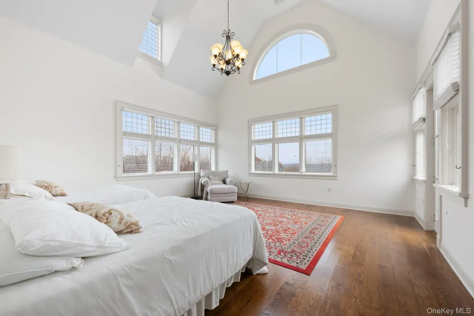
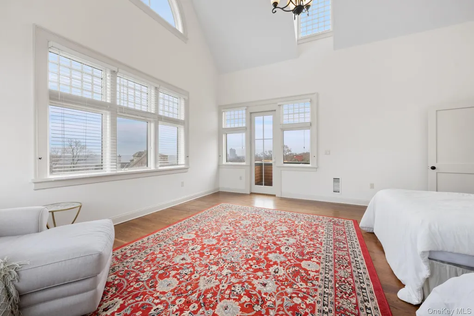
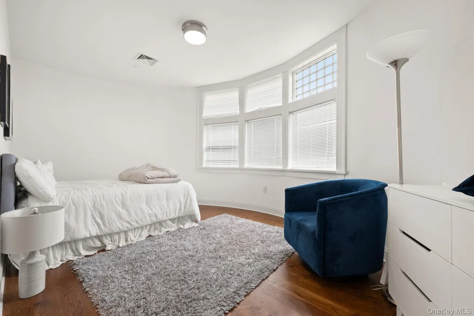
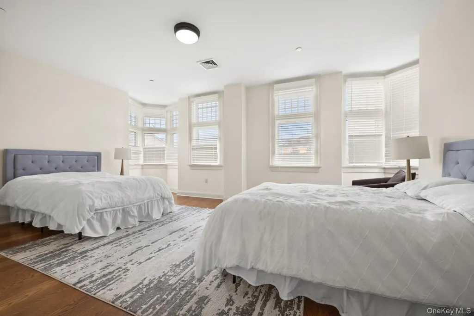
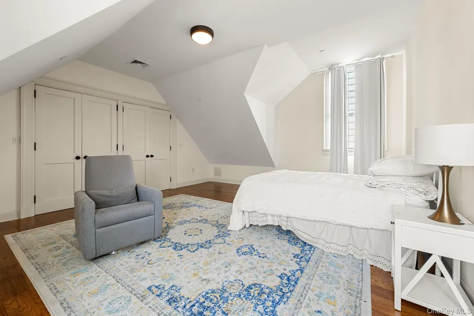
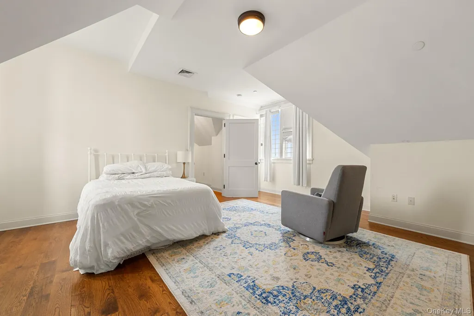
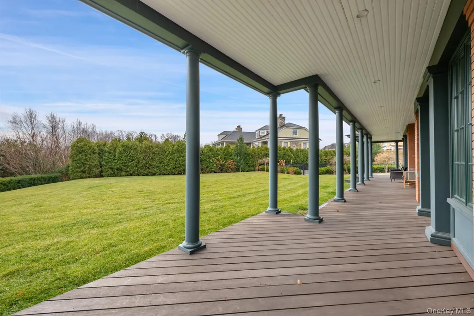
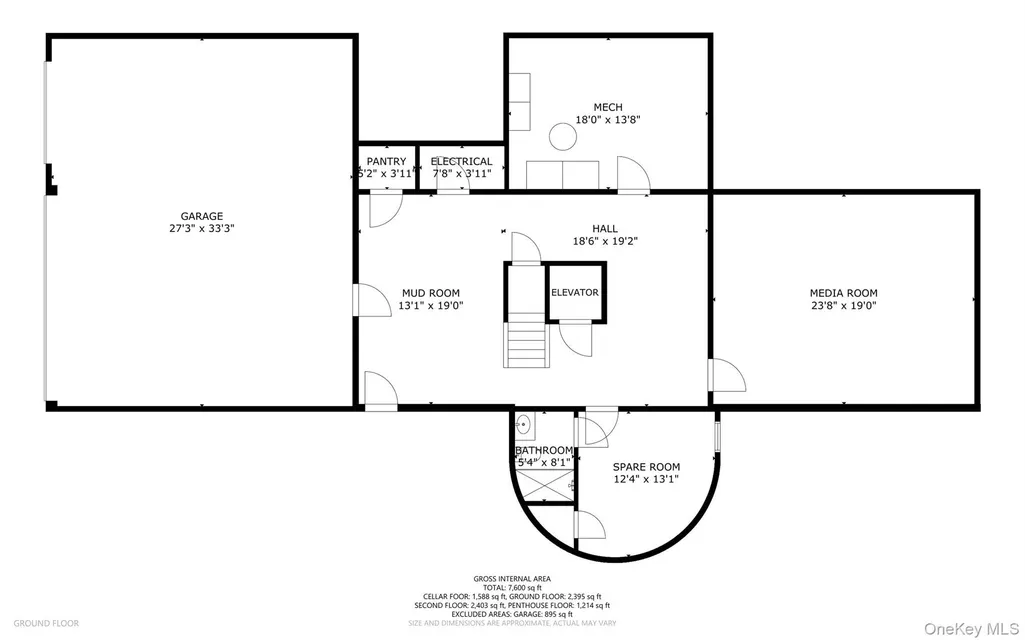
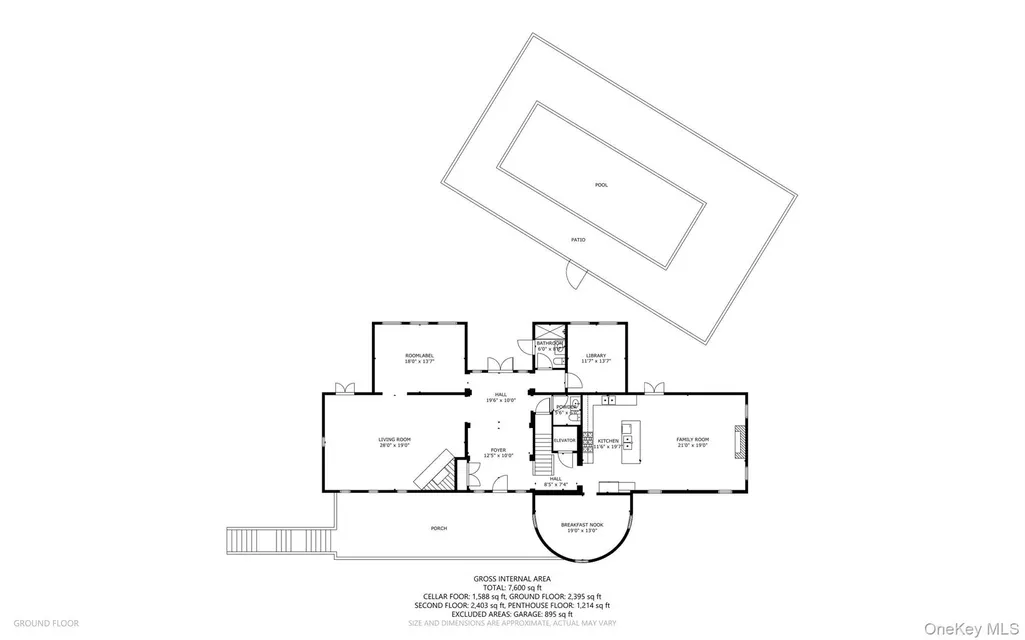
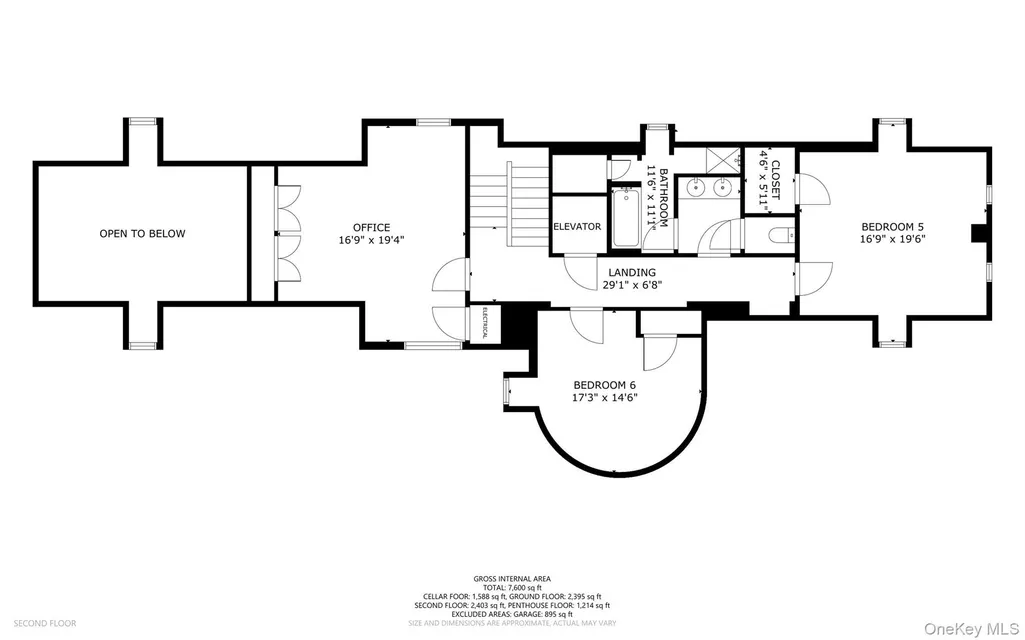
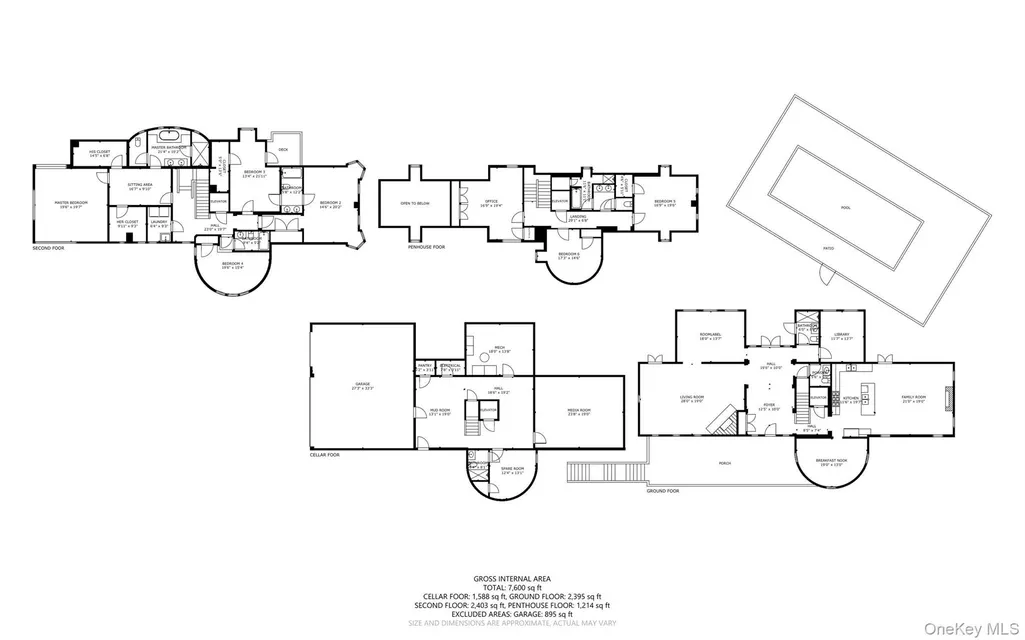
Welcome to 5041 Goodridge Ave, a stunning single-family home located in The Bronx, NY. This luxurious property was built in 2015 and offers a modern and spacious living space that is sure to impress. With 6 bathrooms, 1 half bathroom, and a total finished area of 9,044 sq.ft., this home provides plenty of room for you and your family to live comfortably. This four-story home boasts high-end finishes and attention to detail throughout. From the moment you step inside, you will be greeted with an open and airy floor plan that is perfect for both entertaining and everyday living. The main level features a gourmet kitchen with stainless steel appliances, granite countertops, and a large island for meal prep and casual dining. The living room is bright and inviting, with large windows that allow natural light to flood the space. Upstairs, you will find spacious bedrooms with ample closet space and en-suite bathrooms for added convenience. The master suite is a true retreat, complete with a spa-like bathroom featuring a soaking tub, dual vanities, and a separate shower. The lower level of the home includes a media room, perfect for movie nights or watching the big game. There is also a home gym, ideal for staying active without leaving the comfort of your own home. Outside, the property sits on a generous lot size of 38,529 sq.ft., providing plenty of outdoor space for gardening, playing, or simply enjoying the fresh air. 5041 Goodridge Ave is located in a desirable neighborhood with easy access to local amenities, schools, and transportation options. Whether you are commuting to work or exploring all that The Bronx has to offer, this home is conveniently located for your convenience. Overall, this property offers a rare opportunity to own a truly exceptional home in The Bronx. With its modern design, spacious layout, and high-end features, 5041 Goodridge Ave is a place where you can create lasting memories and enjoy the very best of luxury living. Don't miss your chance to make this stunning property your own!
| Elementary School | Middle School | High School |
|---|---|---|
| Ps 81 Robert J Christen Elementary School | Riverdale/Kingsbridge (Ms/Hs 141) Middle School | Riverdale/Kingsbridge (Ms/Hs 141) High School |
| Price History | |
|---|---|
| 12/1/2025 | Listed $5,900,000 |
General Features
| Sewer | Public Sewer |
|---|---|
| Heating | Ducts,Forced Air,Hot Water,Natural Gas |
| Cooling | Central Air,Ductwork,Zoned |
| Utilities | Cable Connected,Electricity Connected,Natural Gas Connected,Phone Connected,Sewer Connected,Trash Collection Public,Underground Utilities,Water Connected |
| Appliances | Dishwasher,Gas Oven,Gas Range,Microwave,Refrigerator,Stainless Steel Appliance(s) |
| HOA Fee | 355 |
| Garage Spaces | 3 |
| Association Fee Includes | Other |
| Patio/Porch Features | Deck,Patio,Porch |
| Architectural Style | Mini Estate,Other,Traditional |
| Pool Features | Fenced,In Ground,Outdoor Pool,Pool Cover,Salt Water |
| Security Features | Fire Sprinkler System,Security Lights,Security System,Smoke Detector(s) |
| Construction Materials | Brick,Stone |
| Year Built | 2015 |
| View | Neighborhood,Panoramic |
| Property Subtype | Single Family Residence |
| Tax Year | 2025 |
| Parcel Number | 05830-3940 |
| Assoc Fee Paid Per | Monthly |
| County | Bronx County |
| Property Type | Residential |
| HOA | Yes |
| Subdivision Name | Villanova Heights |
| Garage Y/N | Yes |
| Total Rooms | 25 |
| Full Baths | 6 |
| Directions | S on Henry Hudson Pkwy,take exit 22 for West 254th St. Turn left on W 254th St,left on Riverdale Avenue,left on W. 252nd St,left on Henry Hudson Parkway East,right on W 252nd St,right on Iselin,left |
| High School | Riverdale/Kingsbridge (Ms/Hs 141) |
| City | New York |
| Disclosures | Seller Property Disclosure |
| Senior Community Y/N | No |
| High School District | Bronx 10 |
| Carport Y/N | No |
| Elementary School | Ps 81 Robert J Christen |
| Property Attached Y/N | No |
| Tax Annual Amount | 53651.08 |
| Middle/Junior High School | Riverdale/Kingsbridge (Ms/Hs 141) |
| Property Condition | Actual |
| Additional Parcels Y/N | No |
| Building Area Units | Square Feet |
| Standard Status | Active |
| Middle/Junior School District | Bronx 10 |
| Elementary School District | Bronx 10 |
| Tax Assessed Value | 428880 |
| Tax Lot | 3940 |
| PostalCity | Bronx |
| AttributionContact | 929-605-5545 |
| Balcony Y/N | Yes |
| Listing Appliances | Dishwasher, Gas Oven, Gas Range, Microwave, Refrigerator, Stainless Steel Appliance(s) |
Interior Features
| Interior Amenities | First Floor Bedroom,First Floor Full Bath,Bidet,Breakfast Bar,Built-in Features,Central Vacuum,Chefs Kitchen,Crown Molding,Double Vanity,Eat-in Kitchen,Elevator,Entrance Foyer,Formal Dining,Granite C |
|---|---|
| Basement | Finished,Full,Storage Space,Walk-Out Access |
| Flooring | Hardwood |
| Total Fireplaces | 3 |
| Fireplace Features | Family Room,Gas,Living Room |
| Formal Dining | Yes |
| Basement Features | Finished, Full, Storage Space, Walk-Out Access |
| Basement (Y/N) | Yes |
| Window Features | Blinds,Double Pane Windows,Drapes,Insulated Windows |
| Fireplace Y/N | Yes |
| Half Baths | 1 |
| Total Bedrooms | 6 |
| Eat-in Kitchen | Yes |
| Total Baths | 7 |
| General Features | First Floor Bedroom,First Floor Full Bath,Bidet,Breakfast Bar,Built-in Features,Central Vacuum,Chefs Kitchen,Crown Molding,Double Vanity,Eat-in Kitchen,Elevator,Entrance Foyer,Formal Dining |
| Walk-In Closet | Yes |
| Entrance Foyer | Yes |
Exterior Features
| Exterior Amenities | Balcony,Courtyard,Lighting,Mailbox,Rain Gutters |
|---|---|
| Parking Features | Driveway,Garage,Garage Door Opener |
| Water Source | Public |
| Total Parking | 5 |
| Parking Spaces | 5 |
| Parking Features | Driveway, Garage, Garage Door Opener |
| Foundation Details | Concrete Perimeter |
| Building Area Total | 9040 |
| Waterfront Y/N | No |
| Road Frontage Type | Private Road |
| Other Equipment | Compressor,Intercom,Irrigation Equipment,Pool Equip/Cover |
| Road Responsibility | Private Maintained Road |
| Horse Y/N | No |
| General Features Ext. | Balcony,Courtyard,Lighting,Mailbox,Rain Gutters |
Amenities
- Foreclosure
- Views
- Short Sale
- New Construction
- Adult 55+
- Lease To Own
- No HOA Fees
- Furnished
- Primary On Main
- Air Conditioning
- Seller Finance
- Green
- Fixer Upper
- Horse
- Golf
- Fireplace
- Deck
- Garage
- Basement
- Pool
Property vs Single Family Average in 10471
Price
Taxes
Year Built
Visits
 OneKey® MLS required Copyright, Source of Data and Disclaimer for IDX display
Information Copyright 2026, OneKey® MLS. All Rights Reserved.
The source of the displayed data is either the property owner or public record provided by non-governmental third parties. It is believed to be reliable but not guaranteed. This information is provided exclusively for consumers' personal, non-commercial use.
The data relating to real estate for sale on this website comes in part from the
OneKey® MLS required Copyright, Source of Data and Disclaimer for IDX display
Information Copyright 2026, OneKey® MLS. All Rights Reserved.
The source of the displayed data is either the property owner or public record provided by non-governmental third parties. It is believed to be reliable but not guaranteed. This information is provided exclusively for consumers' personal, non-commercial use.
The data relating to real estate for sale on this website comes in part from the
