
Lease to Own
Address
5020 Grosvenor Avenue, Bronx, NY
Price
$ 5,900,000
Property Attributes
- MLS#938886
- TypeSingle Family
- Listing Status Active
- CountyBRONX
- CityBronx
- NeighborhoodVillanova Heights
- Zip10471
- StyleColonial,Mini Estate
- Year Built2014
- Taxes$ 63584
- Price$ 5,900,000
- Bedrooms8
- Full Bathrooms6
- Half Bathrooms1
- Sqr Footage10100
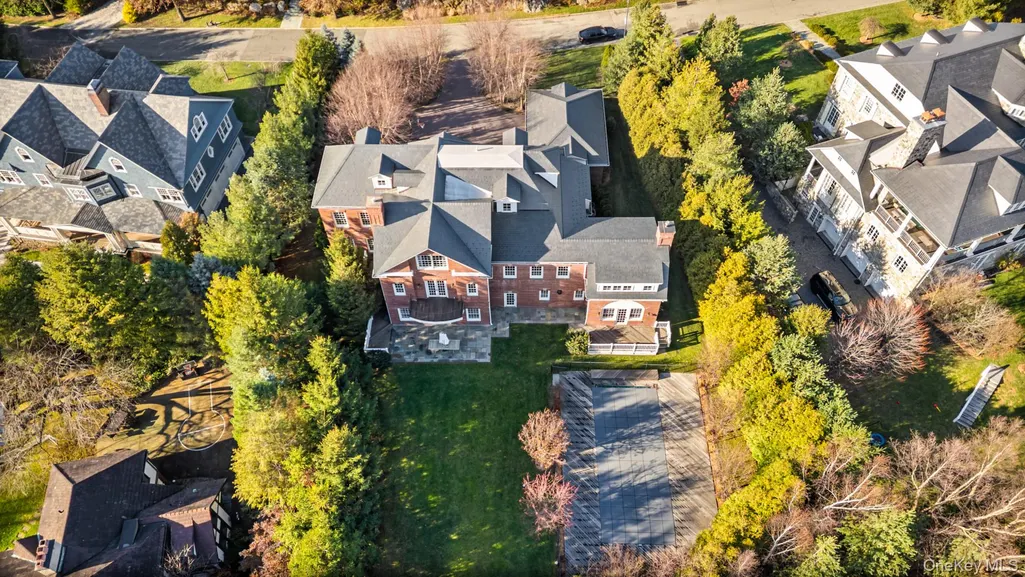
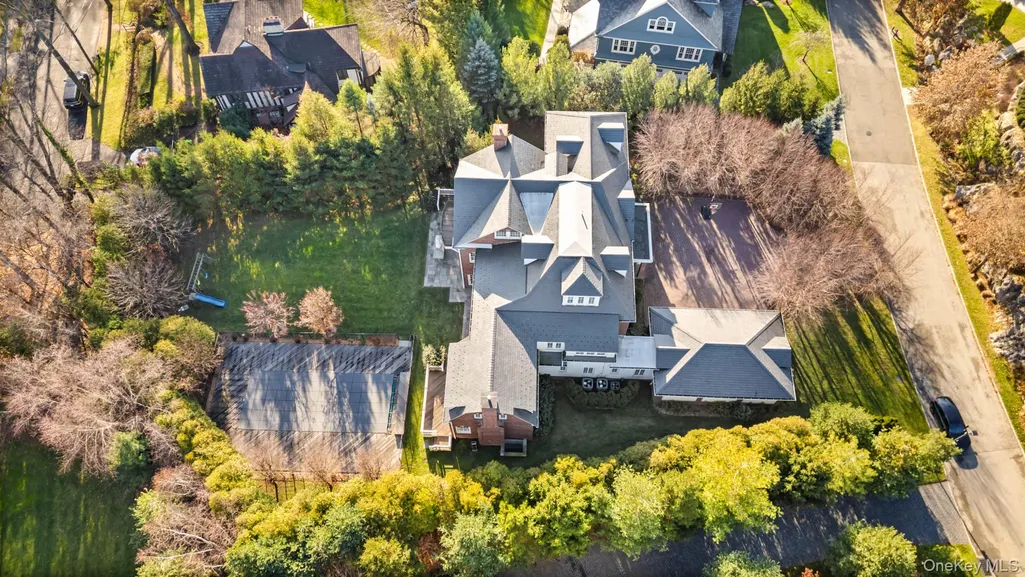
- Lot Size0.696 Acres
Data Source:
Listings courtesy of OneKey® MLS as distributed by MLS GRID
Property Description
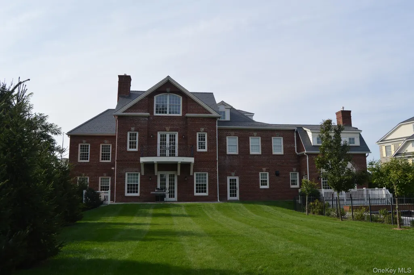
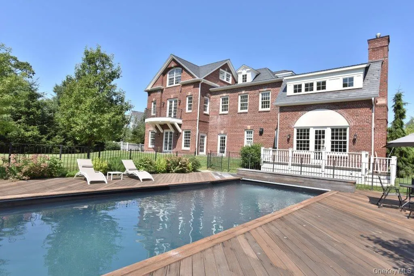
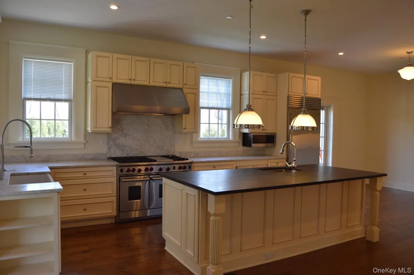
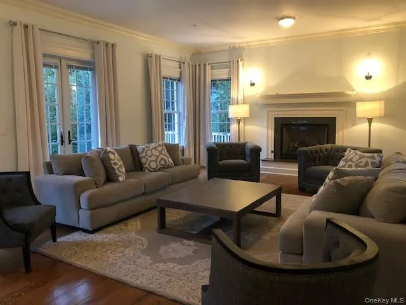
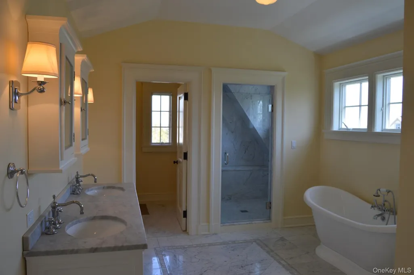
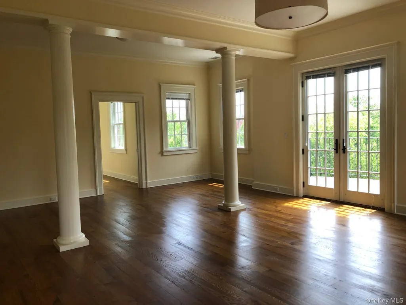
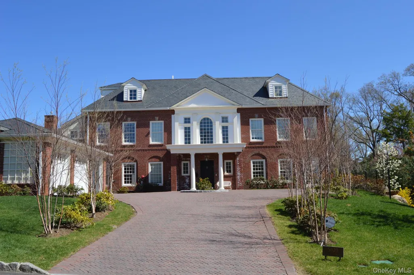
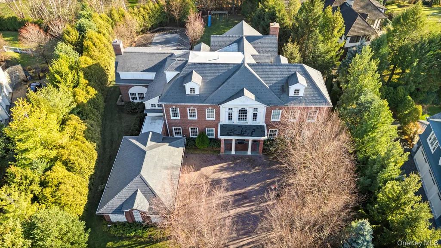
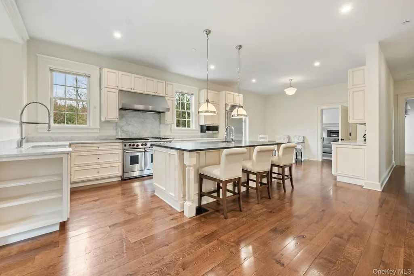
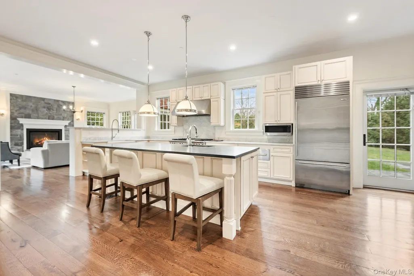
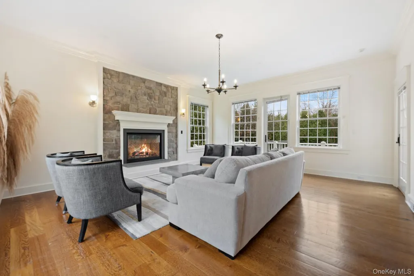
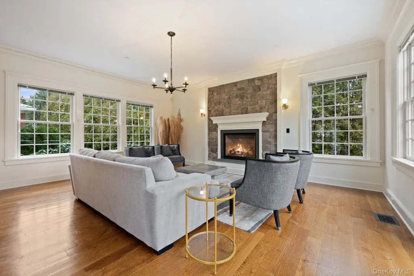
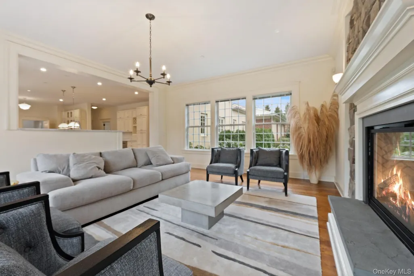
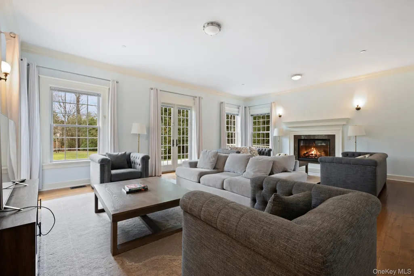
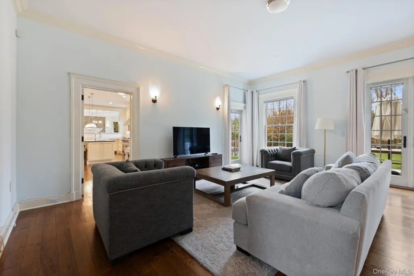
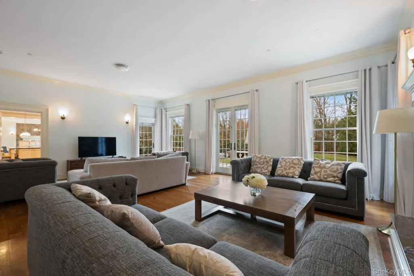
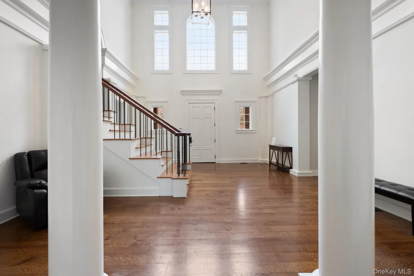
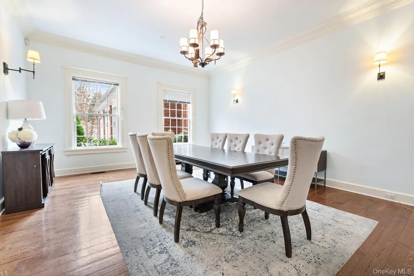
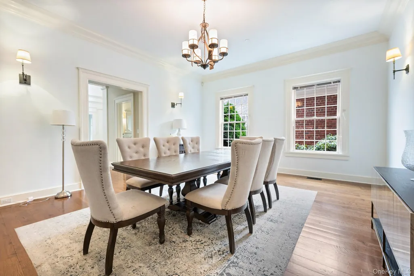
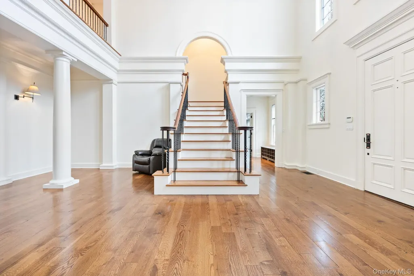
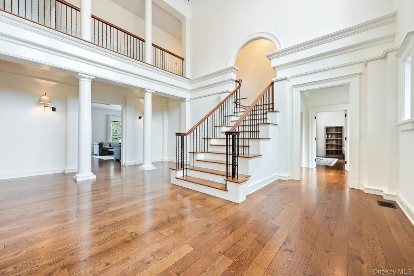
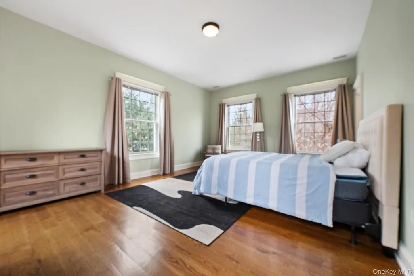
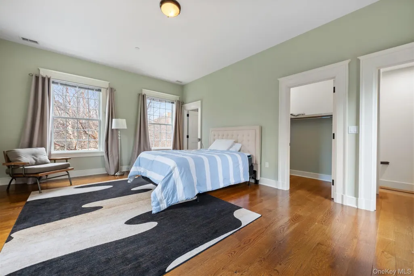
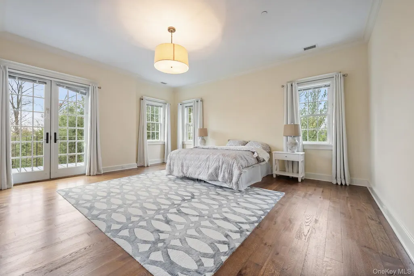
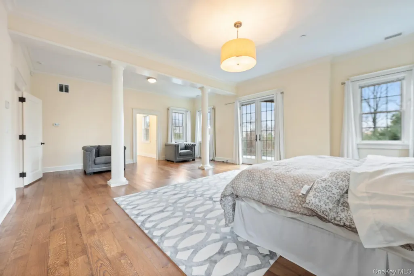
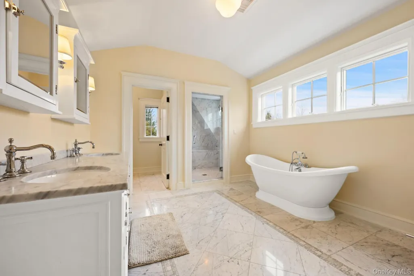
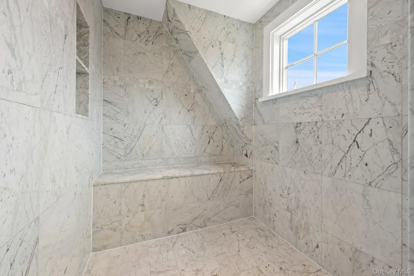
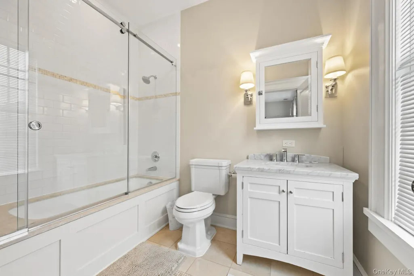
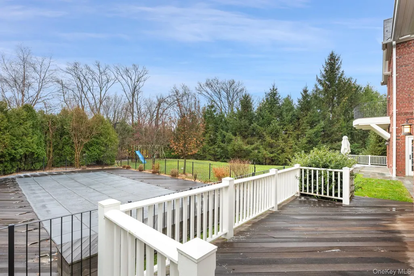
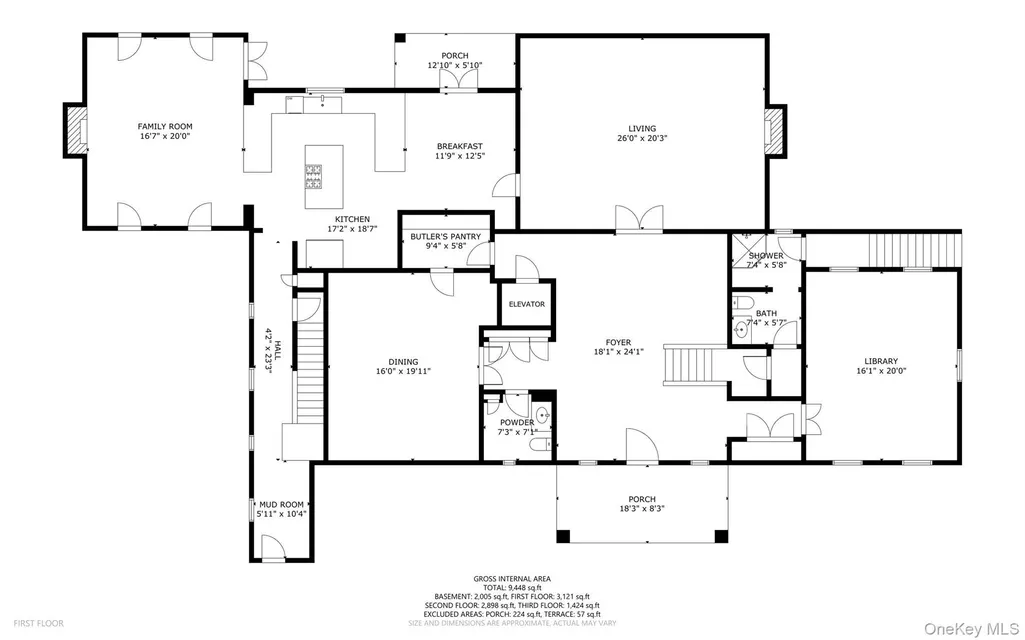
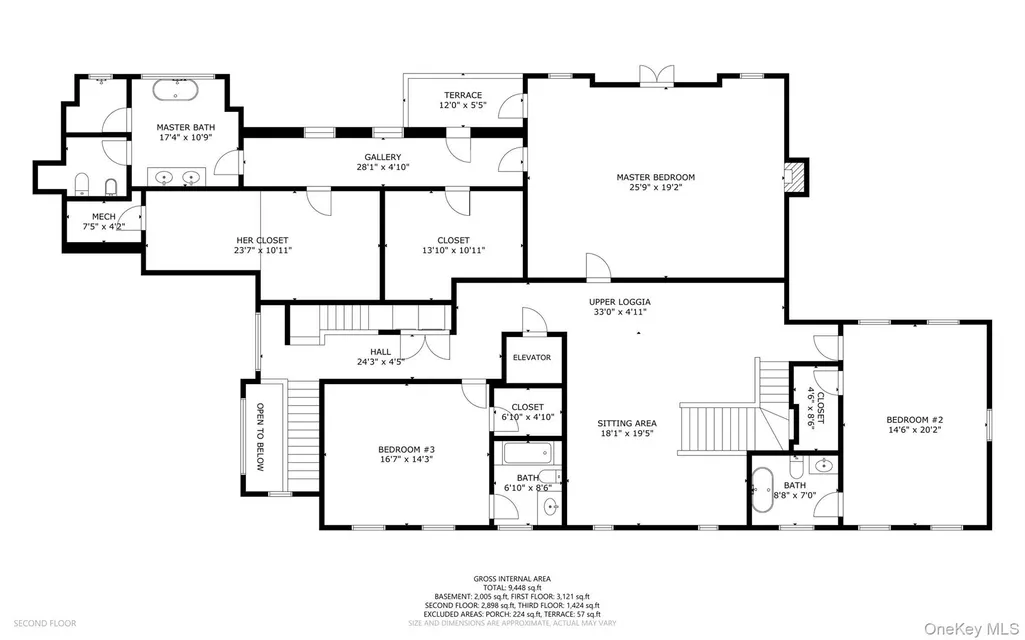
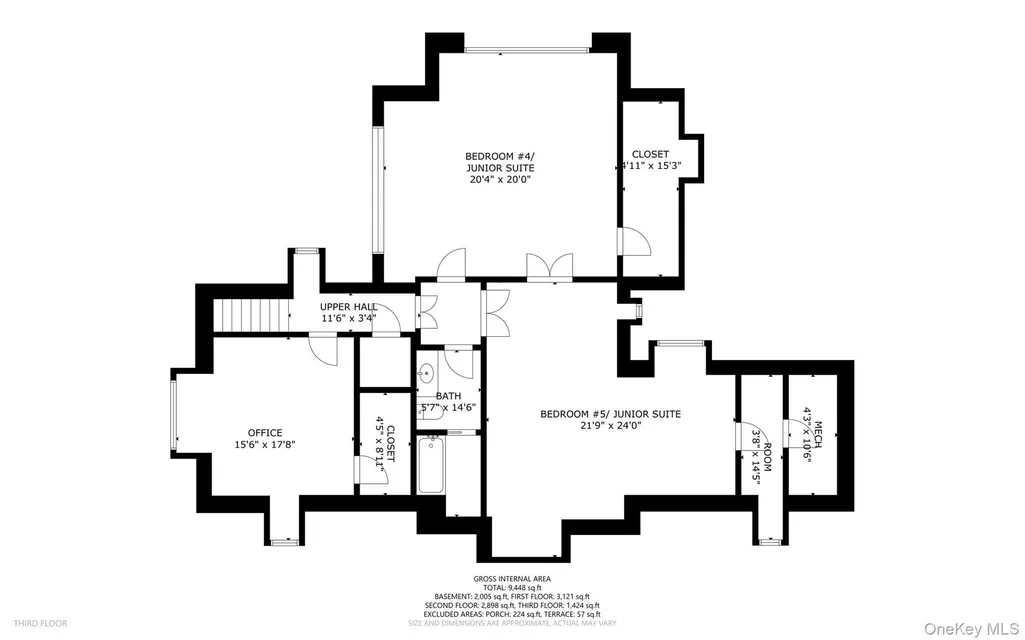
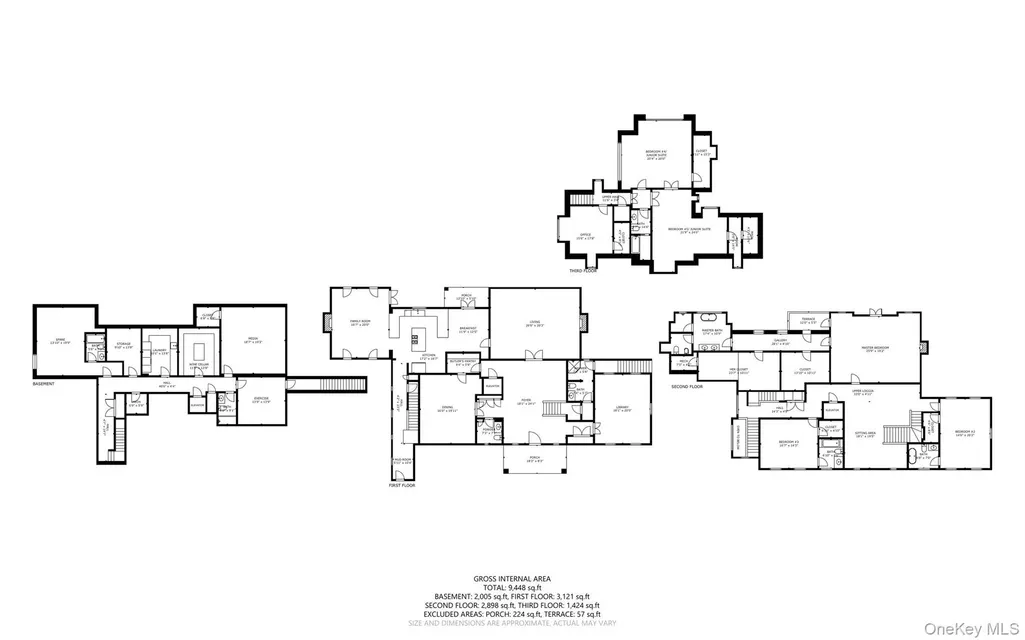
Nestled in the heart of The Bronx, New York, this stunning property located at 5020 Grosvenor Ave was built in 2015 and boasts a luxurious and modern home design. With a total of 6 bathrooms and 1 half bathroom, this property offers ample space and convenience. The finished area of the home spans an impressive 10,100 square feet, providing plenty of room for entertaining guests or simply enjoying the comforts of home. Spanning three stories, this property offers a multi-level layout that maximizes space and functionality. Each floor is thoughtfully designed to provide a seamless flow throughout the home, making it easy to navigate and enjoy every corner of the property. The lot size of this property is an expansive 30,353 square feet, offering plenty of outdoor space for recreational activities or simply enjoying the fresh air. The exterior of the home is beautifully designed, with modern architecture and sleek finishes that create a sophisticated and stylish look. The property is well-maintained and landscaped, adding to its curb appeal and overall charm. Whether you're relaxing on the spacious patio or taking in the views from the balcony, this property offers a serene and picturesque setting that is sure to impress. Inside, the home features high-end finishes and fixtures throughout, including hardwood floors, granite countertops, and stainless steel appliances. The open-concept layout is perfect for modern living, with a spacious living room, dining area, and gourmet kitchen that are ideal for entertaining or everyday living. The bedrooms are generously sized and offer plenty of closet space, while the bathrooms are elegantly appointed with modern amenities. Located in a desirable neighborhood in The Bronx, this property offers easy access to shopping, dining, schools, and parks. With its ideal location and impressive features, this property at 5020 Grosvenor Ave is the perfect place to call home for those seeking luxury, comfort, and convenience. Don't miss out on this rare opportunity to own a truly exceptional property in one of New York's most sought-after locations.
| Elementary School | Middle School | High School |
|---|---|---|
| Ps 81 Robert J Christen Elementary School | Riverdale/Kingsbridge (Ms/Hs 141) Middle School | Riverdale/Kingsbridge (Ms/Hs 141) High School |
| Price History | |
|---|---|
| 12/1/2025 | Listed $5,900,000 |
General Features
| Sewer | Public Sewer |
|---|---|
| Heating | Ducts,Forced Air,Hot Air,Hot Water |
| Cooling | Central Air,Ductwork,Zoned |
| Utilities | Cable Connected,Electricity Connected,Natural Gas Connected,Phone Connected,Sewer Connected,Trash Collection Public,Underground Utilities,Water Connected |
| Appliances | Dishwasher,Gas Oven,Gas Range,Microwave,Oven,Refrigerator |
| HOA Fee | 355 |
| Garage Spaces | 3 |
| Association Fee Includes | Other |
| Patio/Porch Features | Patio,Porch |
| Architectural Style | Colonial,Mini Estate |
| Pool Features | Fenced,In Ground,Outdoor Pool,Pool Cover,Salt Water |
| Security Features | Fire Alarm,Fire Sprinkler System,Security System,Smoke Detector(s) |
| Construction Materials | Brick,Fiberglass Insulation,Foam Insulation,Frame |
| Year Built | 2014 |
| View | Trees/Woods |
| Property Subtype | Single Family Residence |
| Tax Year | 2025 |
| Parcel Number | 05830-3920 |
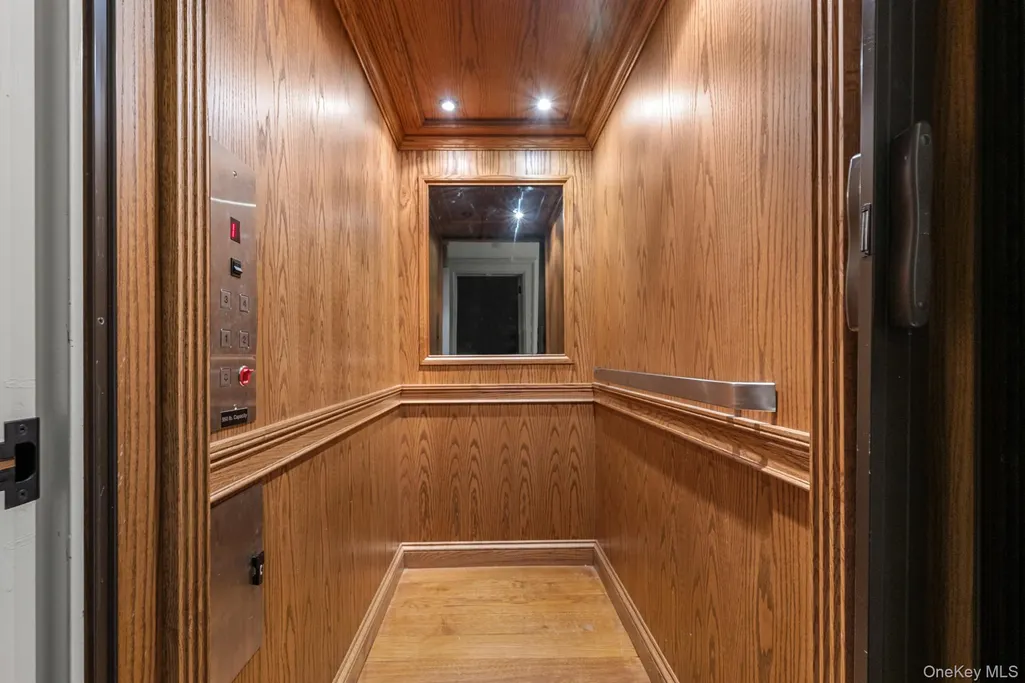
| Accessibility | Accessible Bedroom,Accessible Elevator Installed,Accessible Entrance,Accessible Full Bath,Accessible Hallway(s),Accessible Kitchen,Accessible Kitchen Appliances |
| Assoc Fee Paid Per | Monthly |
| County | Bronx County |
| Property Type | Residential |
| Association Amenities | Snow Removal,Trash |
| HOA | Yes |
| Subdivision Name | Villanova Heights |
| Facing Direction | West |
| Garage Y/N | Yes |
| Total Rooms | 24 |
| Full Baths | 6 |
| Directions | S on Henry Hudson Pkwy,take exit 22 for West 254th St. Turn left on W 254th St,left on Riverdale Avenue,left on W. 252nd St,left on Henry Hudson Parkway East,right on W 252nd St,right on Iselin,left |
| High School | Riverdale/Kingsbridge (Ms/Hs 141) |
| City | New York |
| Disclosures | Seller Property Disclosure |
| Senior Community Y/N | No |
| High School District | Bronx 10 |
| Carport Spaces | 2 |
| Carport Y/N | Yes |
| Elementary School | Ps 81 Robert J Christen |
| Property Attached Y/N | No |
| Tax Annual Amount | 63584.12 |
| Middle/Junior High School | Riverdale/Kingsbridge (Ms/Hs 141) |
| Property Condition | Actual |
| Additional Parcels Y/N | No |
| Building Area Units | Square Feet |
| Standard Status | Active |
| Middle/Junior School District | Bronx 10 |
| Elementary School District | Bronx 10 |
| Tax Assessed Value | 477780 |
| Tax Lot | 3920 |
| PostalCity | Bronx |
| AttributionContact | 929-605-5545 |
| Balcony Y/N | Yes |
| Listing Appliances | Dishwasher, Gas Oven, Gas Range, Microwave, Oven, Refrigerator |
Interior Features
| Interior Amenities | First Floor Bedroom,First Floor Full Bath,Breakfast Bar,Central Vacuum,Crown Molding,Double Vanity,Eat-in Kitchen,Elevator,Entrance Foyer,Formal Dining,Granite Counters,High Ceilings,High Speed Inter |
|---|---|
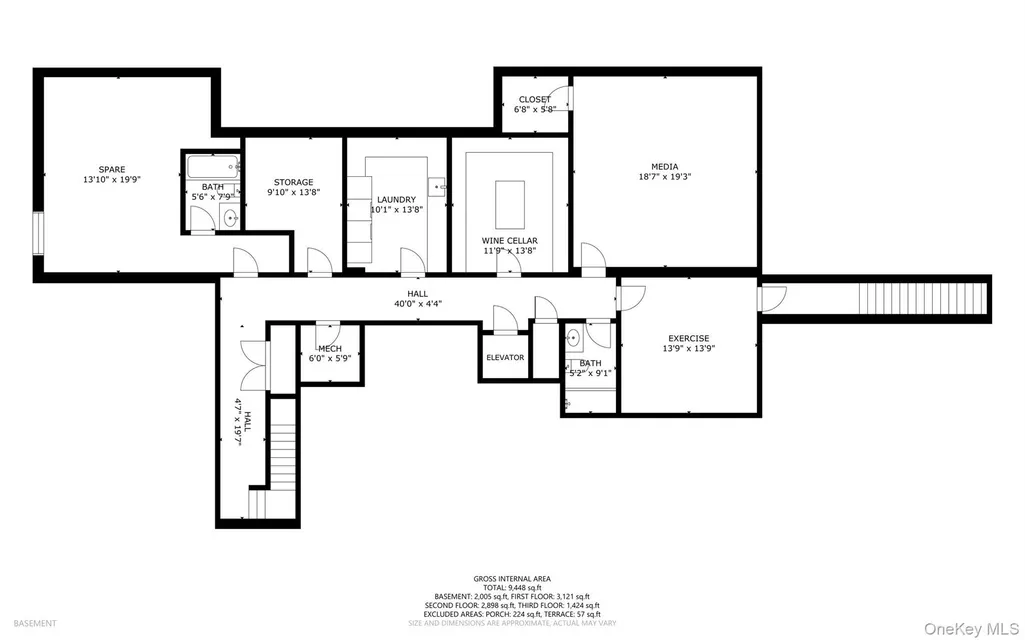
| Basement | Finished,Full,Storage Space,Walk-Out Access |
| Flooring | Carpet,Ceramic Tile,Hardwood,Wood |
| Total Fireplaces | 3 |
| Fireplace Features | Family Room,Gas,Living Room |
| Formal Dining | Yes |
| Basement Features | Finished, Full, Storage Space, Walk-Out Access |
| Basement (Y/N) | Yes |
| Window Features | Aluminum Frames,Double Pane Windows |
| Fireplace Y/N | Yes |
| Half Baths | 1 |
| Total Bedrooms | 8 |
| Eat-in Kitchen | Yes |
| Total Baths | 7 |
| General Features | First Floor Bedroom,First Floor Full Bath,Breakfast Bar,Central Vacuum,Crown Molding,Double Vanity,Eat-in Kitchen,Elevator,Entrance Foyer,Formal Dining,Granite Counters,High Ceilings |
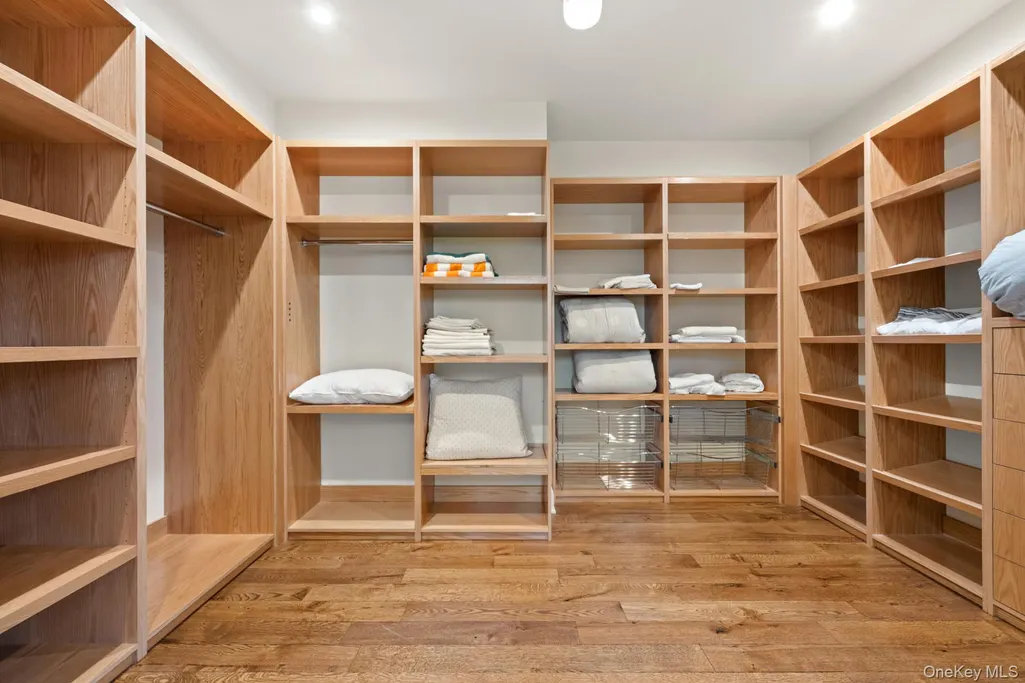
| Walk-In Closet | Yes |
| Entrance Foyer | Yes |
Exterior Features
| Exterior Amenities | Balcony,Mailbox,Rain Gutters |
|---|---|
| Parking Features | Attached,Covered,Driveway,Garage,Private |
| Water Source | Public |
| Total Parking | 5 |
| Parking Spaces | 5 |
| Parking Features | Attached, Covered, Driveway, Garage, Private |
| Foundation Details | Concrete Perimeter |
| Spa | No |
| Building Area Total | 10500 |
| Waterfront Y/N | No |
| Road Frontage Type | Private Road |
| Other Equipment | Compressor,Intercom,Irrigation Equipment,Pool Equip/Cover |
| Road Responsibility | Private Maintained Road |
| General Features Ext. | Balcony,Mailbox,Rain Gutters |
Amenities
- Foreclosure
- Views
- Short Sale
- New Construction
- Adult 55+
- Lease To Own
- No HOA Fees
- Furnished
- Primary On Main
- Air Conditioning
- Seller Finance
- Green
- Fixer Upper
- Horse
- Golf
- Fireplace
- Deck
- Garage
- Basement
- Pool
Property vs Single Family Average in 10471
Price
Taxes
Year Built
Visits
 OneKey® MLS required Copyright, Source of Data and Disclaimer for IDX display
Information Copyright 2026, OneKey® MLS. All Rights Reserved.
The source of the displayed data is either the property owner or public record provided by non-governmental third parties. It is believed to be reliable but not guaranteed. This information is provided exclusively for consumers' personal, non-commercial use.
The data relating to real estate for sale on this website comes in part from the
OneKey® MLS required Copyright, Source of Data and Disclaimer for IDX display
Information Copyright 2026, OneKey® MLS. All Rights Reserved.
The source of the displayed data is either the property owner or public record provided by non-governmental third parties. It is believed to be reliable but not guaranteed. This information is provided exclusively for consumers' personal, non-commercial use.
The data relating to real estate for sale on this website comes in part from the
