
Waterfront - Adult 55+
Address
1661 Old Country Road 417, Riverhead, NY
Price
$ 299,999
Property Attributes
- MLS#984696
- TypeSingle Family
- Listing Status Active
- CountySUFFOLK
- CityRiverhead
- NeighborhoodGlenwood Village
- Zip11901
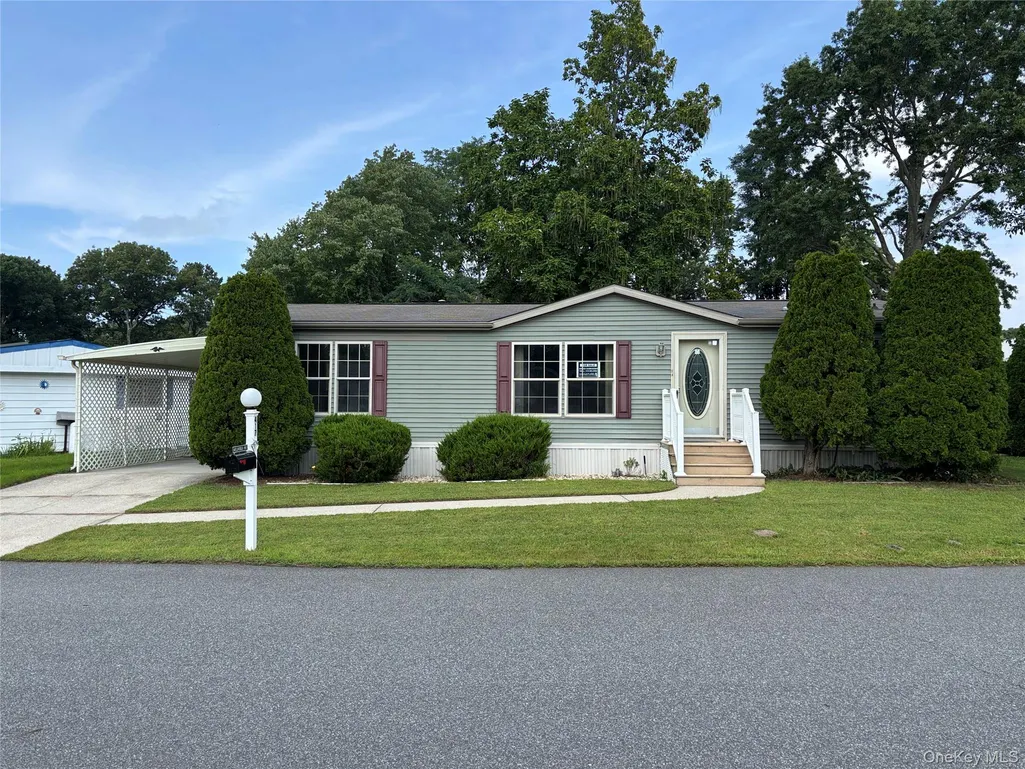
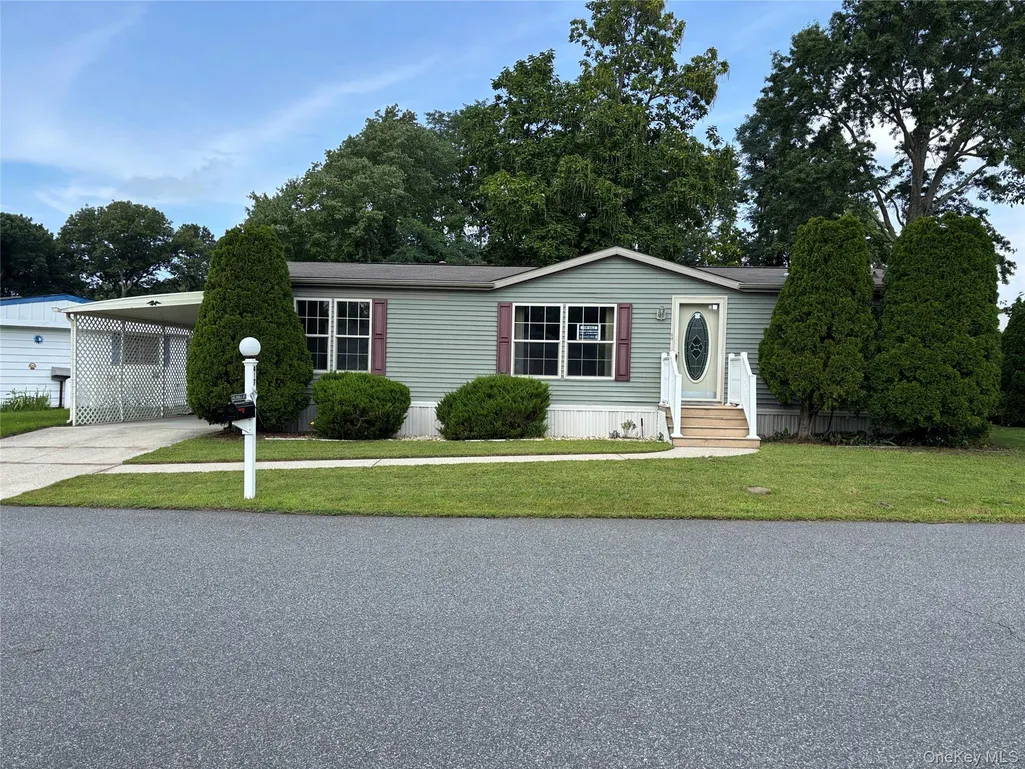
- StyleRanch
- Year Built2005
- Taxes$ 4759
- Price$ 299,999
- Bedrooms2
- Full Bathrooms2
- Half Bathrooms0
- Sqr Footage1344
- Lot Size0.1 Acres
Data Source:
Listings courtesy of OneKey® MLS as distributed by MLS GRID
Property Description
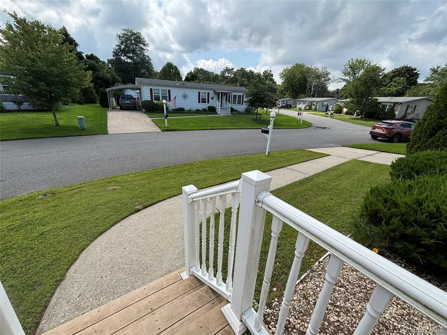
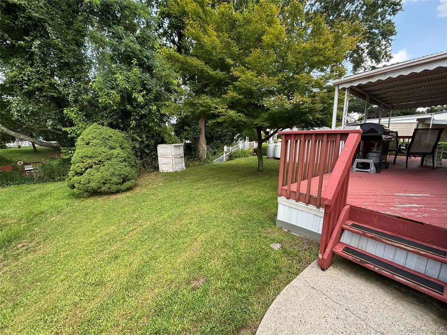
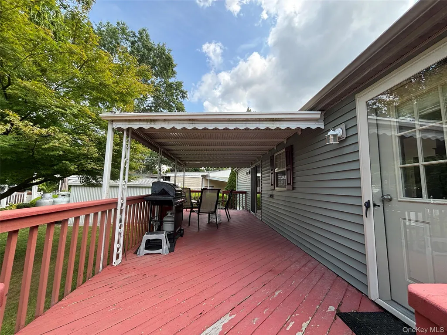
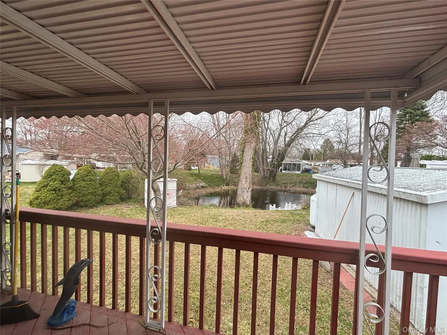
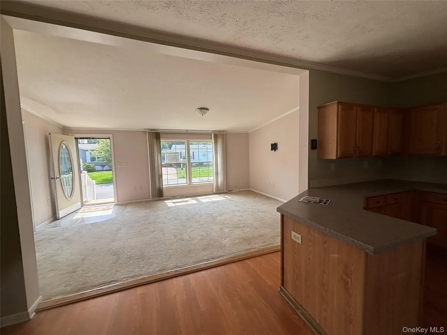
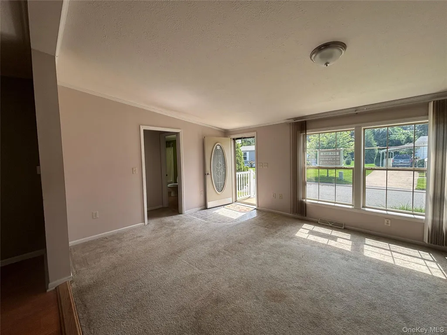
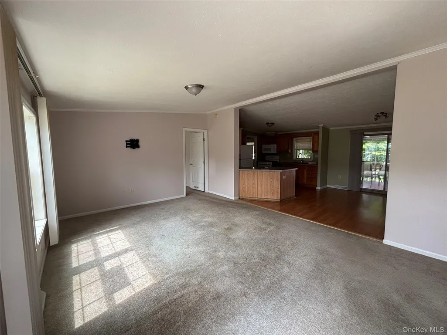
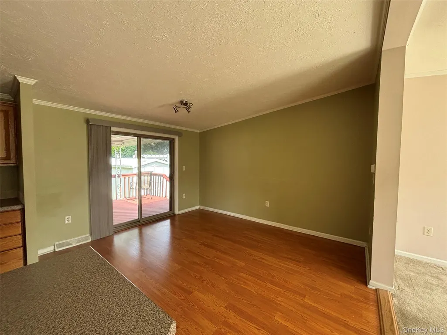
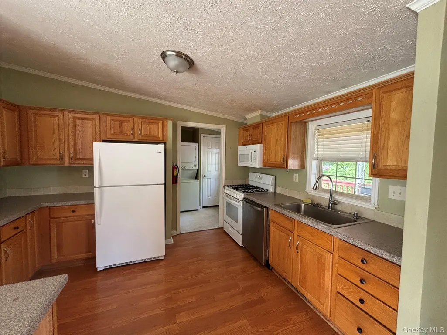
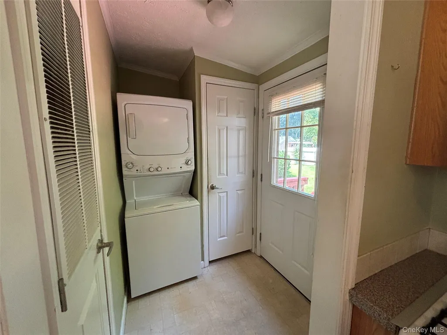
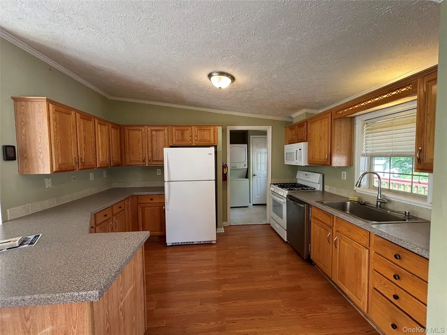
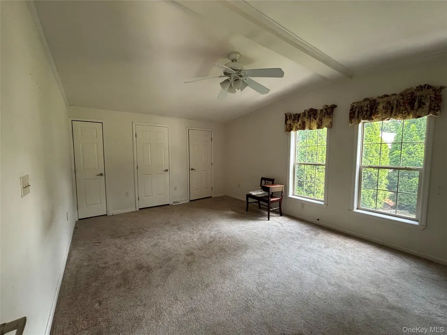
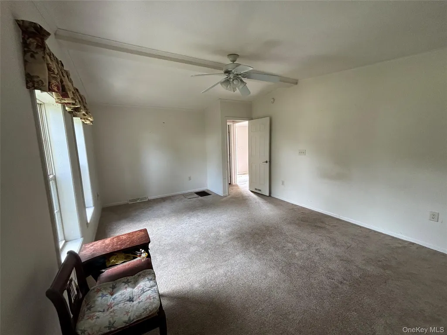
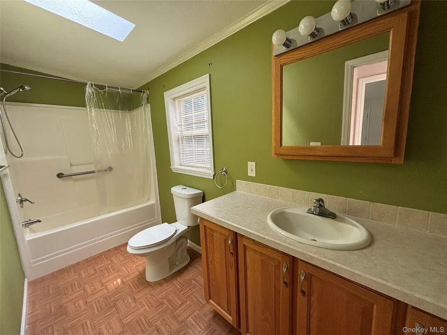
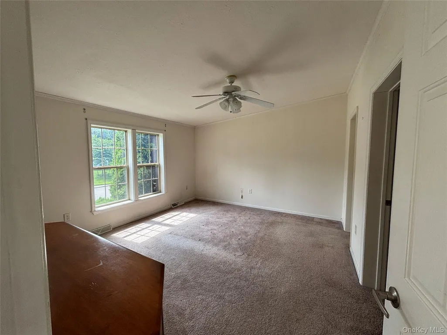
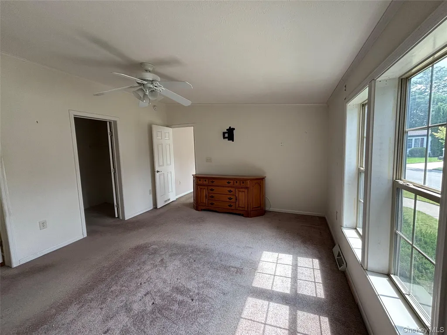
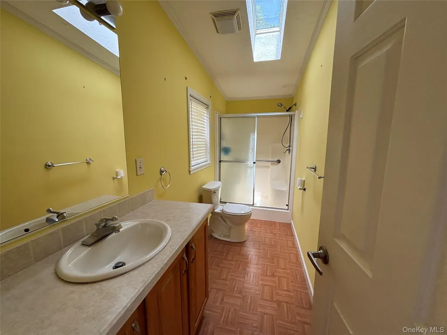
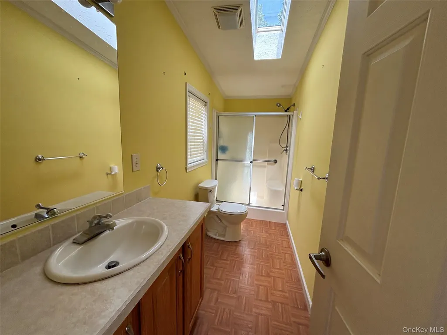
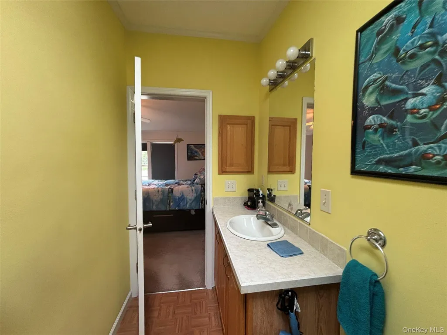
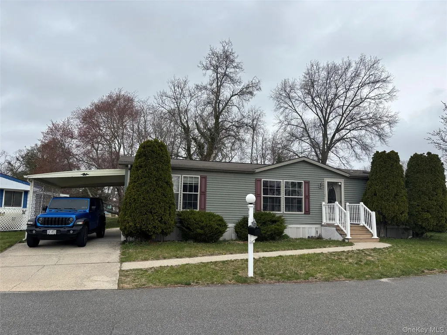
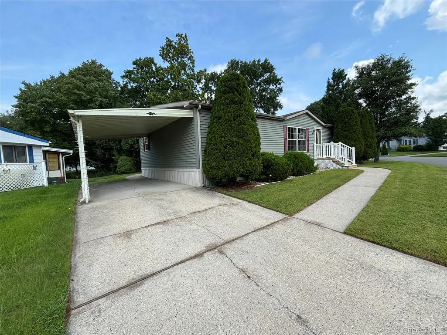
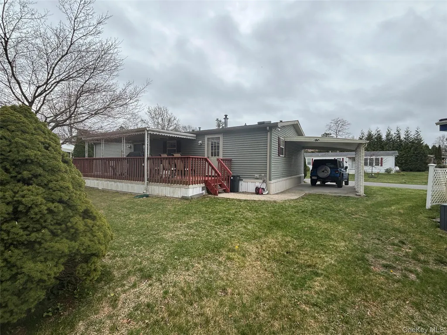
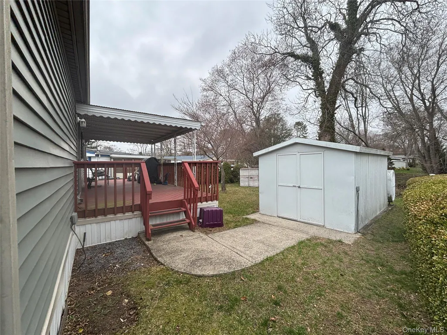
WOW! HUGE PRICE REDUCTION!!!! Welcome to Glenwood Village - a 55 & Over Community Offering a 49 Year Lease starting at $800 per month. This Ranch Style Home features One Level Living at its finest! 2 Lovely Appointed Bedrooms and 2 Baths - Open Kitchen, Dining & Living Room Area - Laundry Room is Located off the Kitchen and makes its way out to A Covered Deck Overlooking a Pond. Carport, CAC, Shed & Spinkler System. Community Offers an Outdoor Park, Swimming Pool, Clubhouse with a State of the Art Gym, Library, Billiard Pool Room, Dance Hall & Full-Size Kitchen.
| Elementary School | Middle School | High School |
|---|---|---|
| Pulaski Street Elementary School | Riverhead Middle School | Riverhead Senior High School |
| Price History | |
|---|---|
| 4/14/2026 | Listed $339,000 |
| 6/5/2026 | 3$329,000 |
| 8/6/2026 | 9$299,999 |
General Features
| Sewer | Cesspool |
|---|---|
| Heating | Forced Air,Kerosene,Oil |
| Cooling | Central Air |
| Utilities | Cable Connected,Electricity Connected,Propane,Sewer Connected,Trash Collection Private,Water Connected |
| Appliances | Dishwasher,Dryer,Gas Range,Microwave,Refrigerator,Washer,Gas Water Heater |
| HOA Fee | 800 |
| Association Fee Includes | Common Area Maintenance,Pool Service,Sewer,Snow Removal,Trash,Water |
| Architectural Style | Ranch |
| Pool Features | Community |
| Year Built | 2005 |
| Unit Number | 417 |
| Property Subtype | Manufactured Home |
| Tax Year | 2025 |
| Parcel Number | 0600-119-01-022.3-0-417 |
| Waterfront Features | Pond |
| Community Features | Clubhouse,Fitness Center,Park,Pool |
| Assoc Fee Paid Per | Monthly |
| County | Suffolk County |
| Property Type | Residential |
| HOA | Yes |
| Subdivision Name | Glenwood Village |
| Facing Direction | West |
| Garage Y/N | No |
| Total Rooms | 5 |
| Full Baths | 2 |
| Directions | Mill Road to Circlewood Entrance to #417 |
| High School | Riverhead Senior High School |
| City | Riverhead |
| Senior Community Y/N | Yes |
| High School District | Riverhead |
| Carport Spaces | 2 |
| Carport Y/N | Yes |
| Elementary School | Pulaski Street Elementary School |
| Property Attached Y/N | No |
| Tax Annual Amount | 4759 |
| Body Type | Double Wide |
| Middle/Junior High School | Riverhead Middle School |
| Additional Parcels Y/N | No |
| Structure Type | Manufactured House |
| Building Area Units | Square Feet |
| Standard Status | Active |
| Middle/Junior School District | Riverhead |
| Elementary School District | Riverhead |
| Tax Lot | 022.3 417 |
| PostalCity | Riverhead |
| AttributionContact | 631-929-3600 |
| Listing Appliances | Dishwasher, Dryer, Gas Range, Microwave, Refrigerator, Washer, Gas Water Heater |
Interior Features
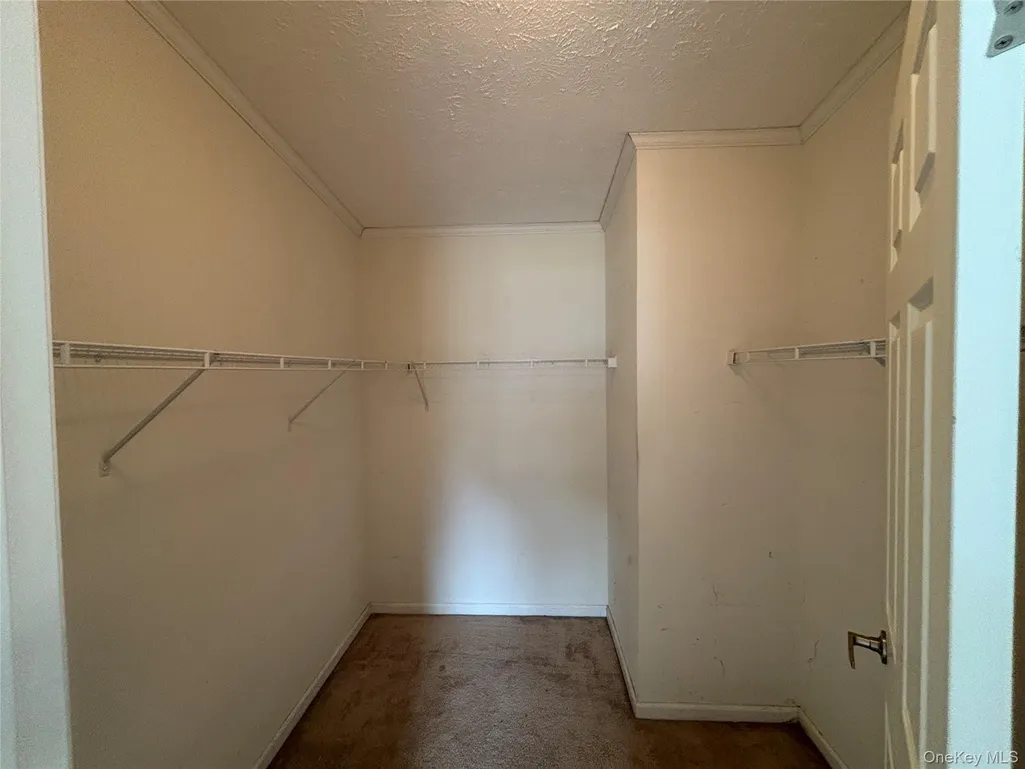
| Interior Amenities | First Floor Bedroom,First Floor Full Bath,Cathedral Ceiling(s),Ceiling Fan(s),Crown Molding,Open Kitchen,Primary Bathroom,Walk-In Closet(s) |
|---|---|
| Flooring | Carpet |
| Basement (Y/N) | No |
| Fireplace Y/N | No |
| Total Bedrooms | 2 |
| Total Baths | 2 |
| General Features | First Floor Bedroom,First Floor Full Bath,Cathedral Ceiling(s),Ceiling Fan(s),Crown Molding,Open Kitchen,Primary Bathroom,Walk-In Closet(s) |
| Walk-In Closet | Yes |
| Ceiling Fan(s) | Yes |
Exterior Features
| Parking Features | Carport,Private |
|---|---|
| Water Source | Public |
| Total Parking | 2 |
| Parking Spaces | 2 |
| Parking Features | Carport, Private |
| Spa | No |
| Waterfront Y/N | No |
| Road Responsibility | Private Maintained Road |
Amenities
- Foreclosure
- Views
- Short Sale
- New Construction
- Adult 55+
- Lease To Own
- No HOA Fees
- Furnished
- Primary On Main
- Air Conditioning
- Seller Finance
- Green
- Fixer Upper
- Horse
- Golf
- Fireplace
- Deck
- Garage
- Basement
- Pool
Property vs Single Family Average in 11901
Price
Taxes
Year Built
Visits
 OneKey® MLS required Copyright, Source of Data and Disclaimer for IDX display
Information Copyright 2026, OneKey® MLS. All Rights Reserved.
The source of the displayed data is either the property owner or public record provided by non-governmental third parties. It is believed to be reliable but not guaranteed. This information is provided exclusively for consumers' personal, non-commercial use.
The data relating to real estate for sale on this website comes in part from the
OneKey® MLS required Copyright, Source of Data and Disclaimer for IDX display
Information Copyright 2026, OneKey® MLS. All Rights Reserved.
The source of the displayed data is either the property owner or public record provided by non-governmental third parties. It is believed to be reliable but not guaranteed. This information is provided exclusively for consumers' personal, non-commercial use.
The data relating to real estate for sale on this website comes in part from the
